

• Property for Sale
  • Property to Rent
  • Estate Agents
  • Bond Calculator
  • Property News
  • Market Insights
  • Gauteng Area Guide
  • Western Cape Area Guide
  • KwaZulu-Natal Area Guide
  • Property in Gauteng
  • Property in KwaZulu Natal
  • Property in Western Cape
  • Houses for Sale
  • Apartments for Sale
  • Vacant Land for Sale
  • Farms for Sale
MyProperty Africa
  • Advertise
  • Changelog
  • Marketplace for Agents

© 2026 Built with 🧡 by Entegral. We simplify real estate (technology) in Africa | Privacy Policy.

Favourites
MyProperty Africa
MyProperty Africa
A long interior hallway featuring exposed brickwork, tiled flooring, and a timber slat ceiling, providing access to multiple rooms.
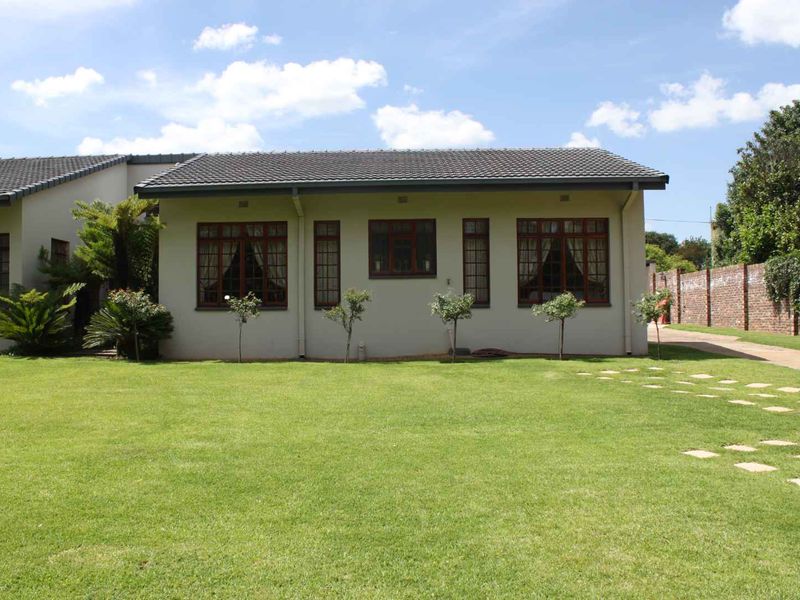
A view of the rear exterior facade featuring painted walls, steel-framed windows with security bars, and a surrounding lawn area.
A simple bedroom featuring tiled flooring and neutral wall paint, providing a blank canvas for potential interior updates.
An empty bedroom featuring tiled flooring, a timber ceiling, and security burglar bars on the window.
An empty entry area featuring exposed brickwork, a timber ceiling, and tiled flooring, leading to an exterior security gate.
A compact guest bathroom featuring a pedestal basin, toilet, and full-height ceramic wall tiling, currently in need of cosmetic updates.
A functional bathroom featuring a pedestal basin, a built-in bathtub, and a raised shower enclosure with tiled finishes throughout.
A simple bedroom space featuring tiled flooring and a built-in wooden cupboard, offering a blank canvas for potential updates.
A bedroom featuring tiled flooring, a built-in cupboard, and security bars on the window, offering a functional space ready for renovation.
A dated kitchen featuring tiled flooring, timber ceiling, and basic cabinetry, with direct access to the rear garden area.
House
Available now

R 5,000per month

R 5,000per month

FRANCOIS DE VILLIERS PROPERTIES

Belfast Central

Central town living with easy access to shops and transport; relaxed lounge and functional kitchen with built-in cupboards, prepaid electricity, three bedrooms, one bathroom and carport parking.
3
1
1
HousePets Allowed
Belfast Central
31
Front entrance view of the cottage featuring a stone boundary wall, concrete driveway, and established garden landscaping.
Rear view of the cottage featuring a well-maintained lawn, paved driveway, and brick boundary wall.
A spacious, well-maintained garden featuring a large lawn, mature trees, and stone-clad exterior wall of the cottage.
A secure entrance featuring a decorative metal driveway gate flanked by rustic brick boundary walls and stone pillar accents.
A covered rear patio area featuring brick paving, a timber pergola structure, and a classic stable-style door entrance.
Compact kitchen featuring dark laminate cabinetry, granite countertops, a stainless steel sink, and a built-in electric hob with an extractor fan.
A living area featuring a window with curtains and neutral wall finishes, providing a functional space for relaxation.
A living room featuring a large timber-framed window, built-in storage cabinetry, and carpeted flooring, offering a cozy and traditional cottage aesthetic.
A bedroom featuring a dark wood built-in wardrobe with integrated overhead storage cupboards.
A narrow interior hallway featuring timber door frames and access to adjacent rooms, showing signs of wear and dated finishes.
Cottage
Available now

R 6,750per month

R 6,750per month

FRANCOIS DE VILLIERS PROPERTIES

Belfast Central

Enjoy central town living within walking distance to shops and cafes in a furnished one-bedroom garden cottage with borehole water, alarm, included services and laundry. Carport; single occupant.

1
1
1
Cottage
Belfast Central
11
A modern, well-maintained townhouse exterior featuring a dark grey facade, tiled roof, and a paved driveway entrance.
Modern townhouse exterior featuring a dark grey facade, tiled roof, timber entrance door, and a secure garage with a green roller door.
An empty living room featuring tiled flooring, a timber door, and aluminium window frames, providing a blank canvas for interior design.
A concrete driveway at dusk featuring perimeter walling and installed exterior lighting fixtures.
Front elevation of a modern townhouse featuring a dark grey facade, tiled roof, integrated garage, and a wooden entrance door.
A functional bathroom featuring a pedestal basin, a standard toilet, and a corner shower enclosure with tiled finishes.
Modern townhouse exterior featuring a dark grey facade, tiled roof, integrated garage, and a natural timber front door.
Townhouse
Available now

R 6,000per month

R 6,000per month

FRANCOIS DE VILLIERS PROPERTIES

Belfast Central

Low-maintenance, secure living in a quiet part of town — private complex with remote gate and brick walls, built-in kitchen cupboards, JoJo tank with pressure pump; two bedrooms, one bathroom, garage.

2
1
1
Townhouse
Belfast Central
211
A clean, empty bedroom featuring neutral grey walls, light-toned tiled flooring, and built-in desk and shelving units.
A compact kitchen featuring grey painted brick walls, custom timber cabinetry, a gas hob, and tiled flooring in an open-plan layout.
Spacious, light-filled living area featuring neutral tiled flooring, recessed lighting, and large grid-pattern windows with direct access to the garden.
A clean, empty bedroom featuring neutral grey walls, tiled flooring, and a window with security bars, providing a blank canvas for personalization.
A basic bathroom featuring a pedestal basin with a tiled splashback and tiled flooring, currently requiring some finishing work on the plumbing connections.
A bright, enclosed patio area featuring tiled flooring, recessed lighting, and large windows with security bars, offering a clear view of the garden.
Spacious open-plan living area featuring a central kitchen island with a gas hob, tiled flooring, and abundant natural light through large multi-pane windows.
Bright and spacious living area featuring a modern painted brick feature wall, tiled flooring, and recessed downlights with access to the exterior.
A bright, enclosed patio area featuring tiled flooring, painted brick walls, and glass-paned french doors leading to the garden.
A bright, enclosed patio area featuring tiled flooring, recessed downlights, and extensive steel-framed windows overlooking the garden.
Cottage
Available now

R 6,500per month

R 6,500per month

FRANCOIS DE VILLIERS PROPERTIES

Belfast Central

Enjoy secure, low-maintenance living in a quiet, well-established neighbourhood with open-plan living and a gas kitchen; two bedrooms, one bath, covered carport, Jo Jo water tank.

2
1
1
1
Cottage
Belfast Central
211
Front exterior view of an apartment unit featuring a paved driveway, concrete patio area, and security gate entrance with visible unfinished exterior wall sections.
An empty living area featuring tiled flooring and coving, with visible wall staining and exposed electrical wiring requiring attention.
An empty bedroom featuring tiled flooring and a large window, providing a blank canvas for potential interior design updates.
An empty, tiled garage space featuring neutral walls, a single light fixture, and an internal access door.
An empty living room featuring tiled flooring, a security door, and a window with a curtain rail, offering a blank canvas for interior design.
A dated kitchen featuring blue cabinetry, a stainless steel sink, tiled splashback, and a freestanding electric stove with tiled flooring.
A compact bathroom featuring a pedestal washbasin and decorative ceramic wall tiling, currently in need of cosmetic updates.
Apartment
Available now

R 5,000per month

R 5,000per month

FRANCOIS DE VILLIERS PROPERTIES

Belfast Central

Live centrally with everything on your doorstep — shops, cafés and transport. Ground-floor two-bedroom apartment includes municipal account and prepaid electricity, with one open parking space. Viewing by appointment.

2
1
1
Apartment
Belfast Central
21
A single-story brick house featuring a front lawn, attached garage, and secure entrance, set within a spacious garden area.
A tiled hallway featuring arched doorways and a secure metal security gate at the end, providing access to other areas of the home.
A spacious living room featuring a distinctive timber-clad ceiling, large windows, and wall-to-wall carpeting, offering a blank canvas for modernization.
Living room featuring a prominent stone fireplace, wood-paneled ceiling, and carpeted flooring, offering a rustic aesthetic in need of modernization.
An empty living room featuring a distinctive exposed brick feature wall with a built-in arched display niche and neutral carpeting.
A spacious living room featuring exposed brick feature walls, carpeted flooring, and large windows with security bars.
A living room space featuring carpeted flooring and a central pendant light, with an adjacent doorway leading to a kitchen area.
A dated scullery area featuring a stainless steel double sink, wooden cabinetry, and large windows with security bars.
A basic kitchen area featuring a freestanding electric stove and a built-in wooden storage cabinet, requiring significant cosmetic updates and renovation.
A dated kitchen area featuring original wooden cabinetry, white laminate countertops, and unfinished wall surfaces requiring renovation.
House
Available now

R 6,500per month

R 6,500per month

FRANCOIS DE VILLIERS PROPERTIES

Belfast Central

Enjoy easy-town living in a well-established extension with mature streets and local amenities; lounge and dining with cozy fireplace, built-in kitchen cupboards — three bedrooms, 2.5 baths, single garage.

3
2.5
1
HousePets Allowed
Belfast Central
32.51
A charming brick-faced apartment entrance featuring a timber-framed security door, exterior wall-mounted lighting, and paved entryway.
A dated kitchen featuring wooden cabinetry, laminate countertops, and tiled flooring, offering a functional layout with potential for modernization.
A compact kitchen featuring a freestanding stove, double basin sink, and wooden cabinetry with tiled splashbacks and flooring.
A living area featuring exposed brick walls, tiled flooring, and surface-mounted electrical conduit, offering a rustic aesthetic with potential for modernization.
A living area featuring exposed brick walls, tiled flooring, and large windows with natural light.
Living area featuring a prominent face-brick feature wall and tiled flooring, with an open doorway leading through to the kitchen.
A compact bedroom featuring exposed face-brick walls and tiled flooring, providing a rustic and functional living space.
A functional bathroom featuring a pedestal basin, standard toilet, and a bathtub with tiled surround and wall-mounted fixtures.
A small interior space featuring a window with views of the rear exterior, tiled flooring, and neutral wall finishes.
A shower enclosure featuring beige wall tiles, a modern square shower head, and chrome tap fixtures with a security-barred window.
Apartment
Available now

R 6,000per month

R 6,000per month

FRANCOIS DE VILLIERS PROPERTIES

Belfast Central

Effortless urban living within walking distance of shops and cafes; fully furnished 1-bedroom flat ideal for a single occupant, with excellent security, remote-controlled gate, free WiFi and weekly cleaning.

1
1
1
ApartmentFurnished
Belfast Central
11
A view of the rear exterior of the house, featuring a brick facade, red metal roof, and a spacious lawn area.
Exterior view of a single-story brick house featuring a pitched roof, attached garage, and a concrete driveway leading to the entrance.
A view of the rear garden area featuring established landscaping, mature trees, and a concrete paved pathway adjacent to the house structure.
An open-plan living area featuring a sunken carpeted lounge transitioning into a tiled dining or secondary living space with timber ceiling finishes.
A vacant bedroom featuring neutral walls, carpeted flooring, and a large window with security bars overlooking the garden area.
A dated kitchen featuring green cabinetry, a stainless steel sink, tiled splashbacks, and a freestanding stove, offering potential for a modern renovation.
A dated kitchen area featuring green built-in cabinetry, tiled flooring, and a tiled splashback, offering potential for a modern renovation.
A view through a service hatch into a storage or pantry area featuring tiled wall finishes and built-in shelving.
A bedroom featuring built-in wooden cupboards, carpeted flooring, and a standard ceiling light fixture.
A bright, empty living room featuring large windows with security bars, offering a view of the rear patio and garden area.
House
Available now

R 8,500per month

R 8,500per month

FRANCOIS DE VILLIERS PROPERTIES

Belfast Central

Relax in a quiet, established town extension with walled privacy and mature garden, separate study, pantry-equipped kitchen, three bedrooms, two bathrooms and a lock-up garage.

3
2
1476m²
1
1
HousePets Allowed
Belfast Central
321
FRANCOIS DE VILLIERS PROPERTIES