

• Property for Sale
  • Property to Rent
  • Estate Agents
  • Bond Calculator
  • Property News
  • Market Insights
  • Gauteng Area Guide
  • Western Cape Area Guide
  • KwaZulu-Natal Area Guide
  • Property in Gauteng
  • Property in KwaZulu Natal
  • Property in Western Cape
  • Houses for Sale
  • Apartments for Sale
  • Vacant Land for Sale
  • Farms for Sale
MyProperty Africa
  • Advertise
  • Changelog
  • Marketplace for Agents

© 2026 Built with 🧡 by Entegral. We simplify real estate (technology) in Africa | Privacy Policy.

Favourites
MyProperty Africa
MyProperty Africa
Rear view of the apartment featuring a ground-floor tiled patio, a first-floor balcony with wooden railing, and a well-maintained private garden.
A covered patio area featuring brick paving and a sliding glass door with a security gate providing access to the interior living space.
A living room featuring tiled flooring, a ceiling fan, and sliding glass doors providing direct access to the rear garden area.
A functional home office space featuring tiled flooring, a ceiling fan, and direct access to the rear garden through a sliding glass door.
A functional kitchen featuring tiled splashbacks, laminate countertops, built-in cabinetry, and integrated laundry appliance space.
Compact kitchen featuring built-in cabinetry, tiled backsplash, electric hob, oven, and integrated plumbing for laundry appliances.
A bedroom featuring a large white built-in wardrobe, built-in shelving, and a ceiling fan, offering functional storage space.
A functional bedroom featuring neutral wall tones, carpet flooring, and a built-in wardrobe, offering a comfortable and practical living space.
A well-maintained apartment complex exterior featuring paved parking bays, landscaped garden areas, and clear access to the residential building units.
A well-maintained residential street view within an apartment complex, featuring paved roads, landscaped greenery, and clear access to garage units.
Apartment
Just Listed

R 1,550,000

R 1,550,000

What's On! Properties

Sonstraal Heights

Easy, low-maintenance living in Sonstraal Heights near schools, shops and transport; ground-floor convenience with open-plan living and a practical kitchen, two bedrooms and one bathroom.

2
1
65 m²
1.95 ha
Apartment
Sonstraal Heights
21
Aerial view of a residential property featuring a tiled roof, paved driveway, secure perimeter wall with gate, and a garage.
Rear garden area featuring a covered patio with stone-clad pillars, paved pathways, and a mix of natural and artificial lawn surfaces.
A rear view of the property featuring a covered patio with stone pillars, a landscaped garden, and a decorative stone water feature.
A well-maintained garden featuring a stone paved walkway, artificial turf, established cycad plants, and a secure perimeter wall with metal fencing.
Spacious living room featuring timber flooring, a large solid timber entrance door, and a white tongue and groove ceiling with recessed lighting.
Spacious living area featuring timber flooring, recessed lighting, and a decorative glass block partition, providing a functional layout with natural light.
A spacious living room featuring laminate flooring, a timber tongue and groove ceiling, recessed downlights, and a decorative glass block partition.
A living room featuring timber tongue and groove ceilings, laminate flooring, and an arched doorway leading to an adjoining space.
A functional kitchen featuring light wood cabinetry, built-in oven, gas hob, extractor fan, and tiled flooring with a connected scullery area.
A functional kitchen featuring light wood-finish cabinetry, integrated appliances including an oven and gas hob, and durable tiled flooring.
House
Listed last 4 weeks

R 3,650,000

R 3,650,000

What's On! Properties

5 Hibiscus Cres, Protea Heights

Perfect for multigenerational living and home offices in sought-after Protea Heights, Brackenfell, this spacious family home features a separate-entrance flatlet for income or guests and six bedrooms.
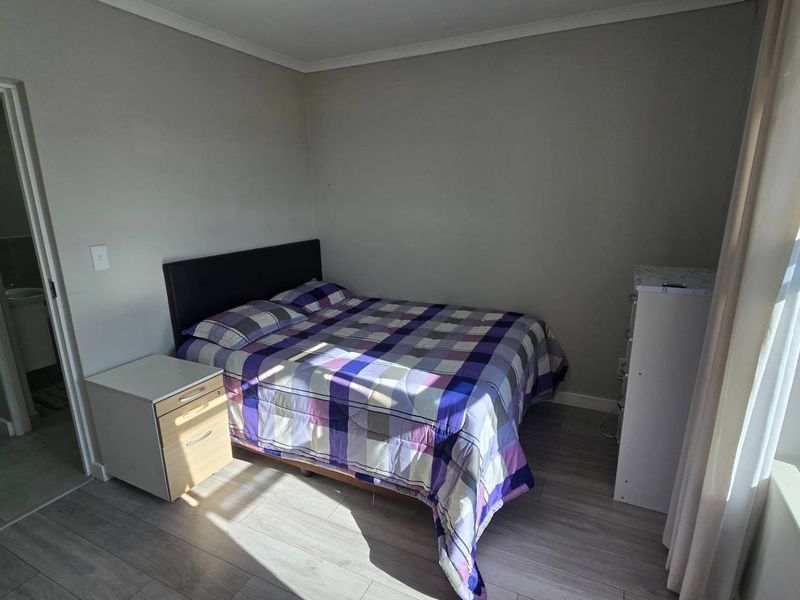
6
2.5
380 m²
993m²
2
HouseFlatlet
5 Hibiscus Cres, Protea Heights
62.52
Modern townhouse exterior featuring a paved driveway, single garage, timber pergola, and a well-maintained front garden with contemporary architectural finishes.
Modern townhouse exterior featuring a paved driveway, single garage, and well-maintained front garden with contemporary architectural finishes.
Modern open-plan kitchen and living area featuring light wood-grain cabinetry, granite countertops, tiled floors, and direct access to the rear patio.
A functional kitchen featuring light wood-look cabinetry, granite countertops, a tiled backsplash, and modern pendant lighting, providing a clean and practical workspace.
Open plan living and dining area featuring tiled floors, a modern staircase, and direct access to the outdoor patio through sliding glass doors.
An open-plan living area featuring tiled flooring and a sliding glass door that provides direct access to the outdoor space.
Modern bathroom featuring a built-in bathtub, separate shower enclosure, pedestal washbasin, and toilet with neutral grey wall tiling.
A well-lit bedroom featuring modern laminate flooring and neutral wall tones, providing a clean and functional living space.
A functional bedroom featuring laminate flooring, a built-in wardrobe, and direct access to an adjacent hallway.
A functional bedroom featuring light-toned laminate flooring, neutral wall finishes, and a large window allowing for natural light.
Townhouse
Listed last 4 weeks

R 2,249,000

R 2,249,000

What's On! Properties

29 Darwin Rd, La Vignia Estate, Zonnendal

Enjoy low-maintenance, secure estate living in central Kraaifontein—walk to shops, schools and transport. Modern finishes, private outdoor space and 24-hour manned security; three bedrooms, two bathrooms.

3
2
119 m²
1
Townhouse
29 Darwin Rd, La Vignia Estate, Zonnendal
321
3 Bedroom House
3 Bedroom House - Photo 2
3 Bedroom House - Photo 3
A functional hallway featuring tiled flooring and multiple doorways providing access to various rooms within the home.
A dated bathroom featuring a built-in bathtub, toilet, and pedestal basin with tiled splashbacks, requiring modernization to improve its overall condition and appeal.
A bedroom featuring laminate flooring and a window with curtains, providing natural light to the space.
A compact bedroom featuring laminate flooring and built-in wall shelving, requiring cosmetic updates to the walls and ceiling to improve its overall condition.
A compact bedroom featuring a single window with natural light, requiring cosmetic updates to the walls and ceiling finishes.
House
Listed last 4 weeks

R 900,000

R 900,000

What's On! Properties

23 Cupido Cloete West, Hillview

Effortless family living in a quiet, fibre-ready neighbourhood with work-from-home connectivity, generous parking for four, garage, three bedrooms and one bathroom — practical, comfortable spaces.

3
1
122 m²
243m²
House
23 Cupido Cloete West, Hillview
31
The entrance to Parkside Villas featuring a secure boom gate, guard house, and paved driveway leading to the apartment complex.
Exterior view of a multi-story apartment block featuring white facade, paved ground level, and external staircases providing access to units.
A living room featuring tiled flooring and track lighting, providing a functional space for relaxation.
A compact bedroom featuring tiled flooring and a window, currently showing signs of wear on the ceiling and walls.
A dated bathroom featuring a shower enclosure, bathtub, pedestal basin, and toilet with tiled finishes throughout.
A compact kitchen featuring white base cabinetry, dark laminate countertops, a built-in oven with electric hob, and a tiled backsplash.
A functional apartment entryway featuring tiled flooring and a traditional wooden panel door, providing a simple transition space into the home.
A living room featuring tiled flooring and natural light from a large window, with ceiling track lighting and visible ceiling panel damage.
A functional bathroom featuring a shower enclosure, bathtub, pedestal basin, and toilet with tiled finishes throughout.
A bedroom featuring tiled flooring and a built-in wardrobe, requiring some maintenance to the flooring.
Apartment
Under Offer

R 800,000

R 800,000

What's On! Properties

Sanlamhof

Secure, convenient urban living in Bellville's heart, steps from Sanlam and Voortrekker Road; second-floor apartment offers open-plan living, two bedrooms, one bathroom, 24-hour guarded security and CCTV.

2
1
Apartment
Sanlamhof
21
Rear exterior view of the property featuring a concrete patio area, large timber-framed windows with textured glass, and a surrounding garden space.
A living room featuring large windows with timber frames, providing ample natural light to the space.
A rustic indoor bar area featuring a built-in fireplace, wood-paneled ceiling, and timber wall cladding, offering a cozy space for entertainment.
Living room featuring a large built-in wooden entertainment unit, tiled flooring, and a wooden ceiling.
A standard bedroom featuring a large window that provides natural light to the space.
A bedroom featuring built-in wooden cupboards and access to an adjoining room.
A dated bathroom featuring a double vanity, built-in bathtub, and tiled flooring, offering significant potential for a modern renovation.
A compact, dated bathroom featuring a standard toilet and a bathtub with tiled walls and flooring.
A functional bathroom featuring a built-in vanity, a bathtub, and a separate shower enclosure with neutral wall and floor tiling.
A standard bedroom featuring carpet flooring and a window with fitted blinds.
House
Under Offer

R 1,950,000

R 1,950,000

What's On! Properties

Windsor Park Estate

Effortless family entertaining in a sought-after neighbourhood close to schools, shops and routes; generous living areas with a built-in bar braai room. Three bedrooms, three bathrooms, single garage.

3
3
238 m²
744m²
1
House
Windsor Park Estate
331
Front view of a two-story residential property featuring a paved driveway, metal security gate, and exterior facade with visible signs of wear.
Rear exterior view of a two-story house featuring a concrete paved yard, metal-framed windows, and a satellite dish installation.
A rear outdoor area featuring concrete paving and precast boundary walls, currently showing signs of significant wear and maintenance requirements.
Exterior view of a building entrance featuring a concrete patio area, security gate, and weathered masonry walls.
A small, dated bathroom featuring a standard toilet and bathtub, requiring significant renovation and cosmetic updates to improve its condition and functionality.
A living room area featuring dark tiled flooring, exposed ceiling beams, and direct access to an outdoor space.
A narrow exterior side passage between two residential buildings, featuring a concrete boundary wall, downpipe, and basic window access.
Rear elevation of a two-story residential building showing significant wear to the exterior facade, masonry, and window frames.
A dated kitchen featuring built-in cabinetry, a freestanding stove, and a stainless steel sink, requiring significant cosmetic updates and modernization.
House
Sold

R 850,000

R 850,000

What's On! Properties

Salberau

Live comfortably in Salberau, Elsies River — family-friendly streets and local amenities. Free-standing maisonette with large front and back gardens, expansion potential; two bedrooms, one bath, open parking.

2
1
142m²
1
House
Salberau
21
Front exterior view of a single-story brick house featuring a double garage, paved driveway, and secure entrance with security gate.
A spacious living room featuring neutral wall tones, tiled flooring, and a solid timber entrance door, providing a comfortable and functional living area.
A functional bathroom featuring a pedestal sink, a built-in bathtub with tiled surround, and a separate glass-enclosed shower stall.
A functional bedroom featuring tiled flooring, neutral wall tones, and a window with louvered panes, providing a comfortable and practical living space.
A functional living room featuring tiled flooring and a neutral color palette, providing a comfortable and practical space for relaxation.
A bedroom featuring neutral wall tones, tiled flooring, and a window with curtain treatments, providing a functional and comfortable living space.
Compact bathroom featuring a shower enclosure, wall-mounted basin, and toilet, with visible wall damage and dated tiling requiring maintenance.
A functional garage space featuring exposed timber roof trusses, concrete flooring, and a large sectional garage door, currently used for storage and utility purposes.
Functional kitchen featuring a breakfast bar, tiled splashbacks, and direct access to the exterior through a security door.
A functional bedroom featuring built-in white cabinetry, tiled flooring, and a central ceiling light fixture.
House
Sold

R 2,300,000

R 2,300,000

What's On! Properties

Brackenfell South

Family-focused living in a quiet, secure estate close to Spar and petrol station, with a sunny yard for entertaining, three bedrooms and a double garage.

3
2
140 m²
287m²
2
2
House
Brackenfell South
322
Aerial view of the property featuring a tiled roof with solar water heating, a double garage, landscaped garden, and a paved driveway.
Front view of the property featuring a paved driveway, double garage, and a well-maintained garden leading to the main entrance.
Front view of a single-story house featuring a lawn, paved driveway, and attached garage, with security bars on windows.
A galley-style kitchen featuring wood-look cabinetry, dark stone-effect countertops, a red tiled backsplash, and integrated appliances including an oven and hob.
A galley-style kitchen featuring wood-grain cabinetry, dark laminate countertops, a red tiled backsplash, and integrated oven and hob.
A functional kitchen featuring wood-grain cabinetry, a contrasting red tiled backsplash, dark granite countertops, a built-in oven, and a stainless steel sink.
A functional scullery area featuring wood-grain cabinetry, dark laminate countertops, red tiled splashbacks, and tiled flooring with a window for natural light.
Open plan living area featuring tiled flooring, a dark accent wall, and a seamless transition into the adjacent living space.
A spacious living area featuring tiled flooring, recessed ceiling lighting, and a window with fitted blinds, leading through to an adjacent kitchen space.
A dedicated bar area featuring a built-in brick fireplace, stone-topped bar counter, and extensive wooden shelving, providing a functional space for entertaining.
House
Sold

R 2,250,000

R 2,250,000

What's On! Properties

Windsor Park Estate

Entertain effortlessly and relax by the pool in this family-friendly suburb home, featuring an entertainment area with built-in braai and bar, four bedrooms, three bathrooms and two automated garages.

4
3
213 m²
630m²
2
HousePool
Windsor Park Estate
432
View of the secure gated entrance to The Piano Factory apartment complex, featuring covered parking bays and multi-story residential buildings.
A bedroom featuring a large sliding glass door that provides natural light and direct access to an outdoor area.
A private courtyard area featuring a timber gate, paved section, and artificial turf, providing a secure outdoor space for the apartment.
Exterior view of the apartment complex featuring a private garden area, ground floor access, and upper-level balconies with metal railings.
A bedroom featuring a built-in headboard and recessed ceiling lighting, with a room divider creating a semi-private sleeping area.
A private patio area featuring paved flooring, a secure sliding security gate, and a high boundary wall for added privacy.
A functional bathroom featuring a white pedestal basin, a standard toilet, and wall-mounted tiling.
A functional bathroom featuring a glass-enclosed shower, a pedestal basin, and wall-mounted mirror with white tiled finishes.
A functional bedroom featuring built-in cupboards and tiled flooring, providing practical storage and living space within the apartment.
A functional living area featuring tiled flooring and access to an outdoor space through a sliding glass door.
Apartment
Sold

R 690,000

R 690,000

What's On! Properties

Wellington Central

Enjoy secure, low‑maintenance living minutes from shops and schools, with a modern kitchen, spacious living area and one tidy bedroom in a well‑maintained security complex — ideal investment.

1
1
Apartment
Wellington Central
11
Entrance view of Parkside Villas apartment complex featuring a security gatehouse, boom gate access, and perimeter fencing.
Exterior view of a multi-story apartment block featuring paved courtyard access, external staircases, and designated parking area.
A functional kitchen featuring laminate countertops, white cabinetry, a freestanding stove, and a stainless steel sink with tiled splashbacks.
A cozy living room featuring a wall-mounted television, neutral wall finishes, and a window dressed with curtains.
A functional bathroom featuring a tiled bathtub, pedestal basin, toilet, and a separate shower enclosure with a window for natural ventilation.
A bedroom featuring tiled flooring and a window with fitted curtain tracks.
A compact bedroom featuring tiled flooring and a standard ceiling light fixture.
Exterior view of a multi-story apartment building block featuring paved parking, white facade, and external staircases.
Apartment
Under Offer

R 700,000

R 700,000

What's On! Properties

Sanlamhof

Perfect for professionals seeking secure living near the Sanlam head office in a gated complex with CCTV and guards; open-plan living, two bedrooms, one bathroom and a parking bay.

2
1
46 m²
1
Apartment
Sanlamhof
21
Front elevation of a detached house featuring a gabled roof, security gate entrance, and a small front garden with paved driveway access.
A modern, well-lit kitchen featuring white cabinetry, wooden countertops, a built-in oven, gas hob, and a double sink, with direct access to the exterior.
Modern kitchen featuring white cabinetry, wood-look countertops, built-in oven, gas hob, and integrated shelving with under-cabinet lighting.
Open-plan living area featuring light wood-look flooring, a wooden staircase leading to an upper level, and sliding glass doors opening to a rear garden.
Living room featuring laminate flooring, a wooden staircase, and sliding glass doors providing direct access to the rear patio and garden.
Open-plan living area featuring a compact kitchen with built-in cabinetry, light wood-look flooring, and a wooden staircase leading to an upper level.
Open plan living area featuring light wood-look flooring, a wooden staircase leading to an upper level, and an integrated kitchen area.
A functional bedroom featuring a window with security bars and a wall-mounted television.
A bedroom featuring built-in floor-to-ceiling wardrobes with white cabinetry and light-toned laminate flooring.
A functional bathroom featuring a combined shower and bathtub, white wall tiling, a pedestal basin, and a window for natural ventilation.
House
Sold

R 1,980,000

R 1,980,000

What's On! Properties

Protea Heights

Relaxed entertaining in Brackenfell’s Joubert Street — sunlit courtyard with built-in braai and swimming pool with jacuzzi jets; modern kitchen and loft main bedroom, three beds, two baths.
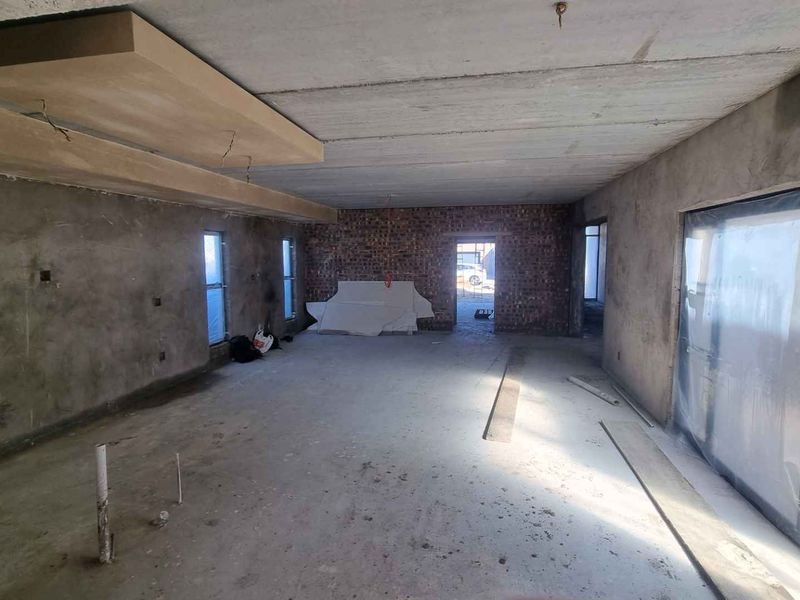
3
2
85 m²
230m²
2
HousePool
Protea Heights
32
Modern two-story residential facade featuring a paved driveway, integrated garage, and an upper-level balcony with glass balustrade, illuminated by architectural exterior lighting.
Modern double-storey duplex facade featuring contemporary architectural design, integrated double garages, glass-railed balconies, and paved driveway with landscaped garden elements.
A double-story residential property under construction, featuring a concrete facade, large window openings, and an open-plan ground level.
Modern double-story residential facade featuring a sleek garage, balcony with metal railing, and integrated exterior wall lighting at dusk.
Front elevation of a double-story residential property currently under construction, featuring large window openings and integrated garage access.
Exterior view of a two-story residential property under construction, featuring raw concrete facade, large window openings, and an open garage area.
An unfinished interior space featuring raw concrete walls, exposed ceiling, and large window openings, currently in a shell condition awaiting completion.
Modern architectural staircase featuring timber treads, stainless steel cable balustrades, and a striking multi-pendant light fixture in a contemporary hallway.
An expansive, unfinished open-plan living area currently under construction, featuring exposed brickwork, raw plaster walls, and concrete ceilings awaiting final finishes.
An unfinished open-plan living area in shell condition, featuring exposed concrete walls and ceilings, ready for final interior finishes and flooring installation.
House
Under Offer

R 5,450,000

R 5,450,000

What's On! Properties

Yzerfontein Central

Relaxed Cape West Coast living with Sixteen Mile Beach sunsets in Yzerfontein; industrial-chic duet offers open-plan living, scullery and braai room opening to private garden ideal for a pool.

4
3.5
302 m²
344m²
House
Yzerfontein Central
43.5
Modern double-story residential home featuring a contemporary architectural design with a double garage and large glass windows.
Modern entrance hall featuring a striking timber staircase with stainless steel balustrades, a contemporary chandelier, and polished concrete flooring.
Modern double-storey duplex featuring a contemporary facade, paved driveway, integrated garage, and upper-level balconies with stainless steel railings.
An expansive, open-plan living area currently under construction, featuring exposed concrete structural elements, recessed lighting, and large windows awaiting final flooring and wall finishes.
Modern open-plan living area featuring a sleek kitchen with brick-accented island, integrated appliances, and a built-in indoor braai, seamlessly flowing into the lounge.
Rear view of a house under construction featuring large sliding glass doors, exposed brick boundary walls, and unfinished exterior plastering.
Rear view of a modern two-story house featuring a paved patio, landscaped garden, and large sliding glass doors leading into the open-plan living area.
An unfinished interior living space featuring large black-framed sliding glass doors that open onto a rear yard area currently under development.
A bright, modern living room featuring large black-framed sliding glass doors that open onto a landscaped rear patio and garden area.
Architectural ground and first floor layout plans detailing the property's spatial configuration and structural design.
House

R 4,750,000

R 4,750,000

What's On! Properties

Yzerfontein Central

Effortless coastal living in Yzerfontein near Sixteen Mile Beach, this architect-designed home offers flexible multi-generational layout, private garden and indoor braai — three bedrooms, two baths, double garage.

3
2
256 m²
344m²
2
House
Yzerfontein Central
322
Street-level view of a commercial retail building featuring multiple storefronts with signage and a paved pedestrian approach area.
Exterior view of a retail storefront entrance featuring brick paving, metal security gates, and a staircase leading to upper levels.
Street-level view of a retail fast food storefront featuring large glass display windows and prominent signage within a multi-story commercial building.
Retail

R 24,495,000

R 24,495,000

What's On! Properties

Bellville Central

Work, shop and earn in the heart of Bellville CBD, enjoying prime exposure and accessibility. Fully tenanted mixed-use building with immediate R2.1M annual income — turnkey investment.

1397 m²
714m²
Retail
Bellville Central
A well-maintained single-story brick house featuring a paved driveway, integrated garage, and a neat front garden with artificial lawn.
Spacious entertainment area featuring a built-in bar, tiled flooring, and direct access to the outdoor patio space.
Functional kitchen featuring wood-look cabinetry, built-in oven and hob, tiled flooring, and a central breakfast nook area with direct access to the rear exterior.
Spacious rear garden featuring a swimming pool with cover, artificial lawn, brick-built braai area, and a covered patio space.
A multi-purpose room currently utilized as a home gym, featuring tiled flooring, recessed lighting, and a suspended ceiling system.
Exterior view of a brick outbuilding featuring a paved side area, sliding glass door, and a water storage tank.
A well-maintained single-story brick residence featuring a paved driveway, integrated garage, and a neatly landscaped front lawn.
A covered brick patio featuring a distinctive circular window and brick pillars, providing a sheltered outdoor space along the front of the home.
Entrance hall featuring tiled flooring and an arched doorway leading into a carpeted living area with security gate access.
A functional home office space featuring carpeted flooring, a large window with blinds, and a central ceiling light fixture.
House

R 4,500,000

R 4,500,000

What's On! Properties

Soneike

Perfect for lively family entertaining in a peaceful, family-friendly neighborhood, this home offers flowing living spaces, a separate flatlet for guests or income, and four beds, three baths.

4
3
1023 m²
1
4
HousePoolFlatlet
Soneike
431
Spacious open-plan living area featuring polished timber flooring, decorative ceiling cornices, and a seamless flow into the adjacent kitchen space.
Rear exterior view of the property featuring a paved courtyard, classic architectural detailing, and multiple access points with traditional window styles.
A spacious bedroom featuring tiled flooring, built-in cupboards, exposed timber ceiling beams, and an en-suite bathroom.
Front elevation of a Cape Dutch style home featuring a paved driveway, double door entrance, and attached garage structure.
Rear exterior view featuring a covered patio area with a built-in braai, brick paving, and direct access to the main dwelling.
An open-plan kitchen and living area featuring exposed timber ceiling beams, tiled flooring, and a functional kitchen layout with built-in cabinetry.
A private outdoor courtyard featuring brick paving, a wooden door entrance, and perimeter fencing with climbing ivy.
A bedroom featuring polished wooden flooring, built-in cabinetry, and a wall-mounted air conditioning unit.
A functional bedroom featuring hardwood flooring, a wall-mounted shelf, and a window with security bars.
A bedroom featuring polished wooden flooring, high ceilings with crown molding, and a wall-mounted air conditioning unit.
House

R 3,750,000

R 3,750,000

What's On! Properties

16a Cummings Street, Wellington Central, Wellington, Wellington Central

Privacy-focused living at the panhandle end, steps from peaceful streets and leafy views, with a covered outdoor braai, modern kitchen island, four bedrooms, five bathrooms and single garage.

4
5
501m²
1
3
HouseFlatlet
16a Cummings Street, Wellington Central, Wellington, Wellington Central
451
Spacious open-plan living area featuring vaulted ceilings with exposed trusses, tiled flooring, and seamless flow to an outdoor patio through large sliding doors.
Spacious covered patio featuring a built-in brick fireplace and braai area, seamlessly connecting to the indoor living space through large sliding doors.
Modern open-plan kitchen featuring white cabinetry, subway tile backsplash, granite countertops, and a gas range, flowing seamlessly into the adjacent living area.
A modern exterior view featuring a clean driveway, a secure garage door, and a contemporary metal pergola structure.
An open-plan living area featuring large sliding doors that open onto a covered patio and garden space.
Modern kitchen featuring white cabinetry, subway tile backsplash, dark stone countertops, and a breakfast bar area with tiled flooring.
Spacious living room featuring high vaulted ceilings with exposed trusses, tiled flooring, and large windows providing ample natural light.
A well-maintained bedroom featuring neutral wall tones, tiled flooring, and a large window providing natural light.
A clean, modern bathroom featuring a glass-enclosed bathtub, a wall-mounted basin, and a standard toilet with neutral wall tiling.
A functional bedroom featuring tiled flooring, neutral wall finishes, and a window with fitted blinds, providing a comfortable and well-lit living space.
House
Sold

R 3,550,000

R 3,550,000

What's On! Properties

29 6th Street, Wellington Central, Wellington, Welgelee Estate, Wellington Central

Family-focused living in the heart of Wellington, steps from schools and shops; open-plan flow with built-in braai, three bedrooms, two bathrooms and four-car garage.

3
2
233 m²
587m²
4
House
29 6th Street, Wellington Central, Wellington, Welgelee Estate, Wellington Central
324
Front exterior view of a modest single-story dwelling featuring concrete block construction, a security door, and paved entrance area.
Exterior view of a modest residential property featuring a concrete block facade, security door, and a precast concrete boundary wall.
Exterior view of a small residential dwelling featuring a concrete facade, metal security door, and paved entrance area.
Front exterior view of a compact residential property featuring a concrete driveway, boundary wall, and basic facade finishes.
Front exterior view of a single-story residential property featuring a concrete block boundary wall, paved driveway area, and tiled roof.
House
Under Offer

R 290,000

R 290,000

What's On! Properties

Delft Central

Easy, affordable city living in Delft South with quick access to public transport, schools and clinic; compact one-bedroom, one-bathroom home featuring an efficient kitchen and low-maintenance yard.

1
1
54 m²
65m²
House
Delft Central
11
Exterior view of the townhouse featuring a paved driveway, covered carport, and perimeter boundary walling.
A functional kitchen featuring dark wood cabinetry, tiled flooring, a stainless steel sink, and a secure wooden exterior door with security gate.
Outdoor area featuring a wall-mounted metal braai unit, adjacent to a wooden door and concrete boundary wall.
A living area featuring tiled flooring and direct access to the exterior, with a view through to the kitchen area.
A living area featuring tiled flooring, a wooden entrance door with security gate, and a window fitted with horizontal blinds.
A functional laundry bathroom featuring a vanity basin, toilet, and space for a washing machine, finished with tiled walls and a window with blinds.
A functional hallway featuring tiled flooring and access to multiple rooms, including a bathroom with visible shower fixtures.
A standard bedroom featuring tiled flooring, a window with security bars, and neutral wall finishes.
A bedroom featuring tiled flooring and a window with curtaining, providing a functional sleeping space within the townhouse.
A bedroom featuring built-in dark wood cabinetry and a window with security bars, providing functional storage and natural light.
Townhouse
Sold

R 1,349,999

R 1,349,999

What's On! Properties

22 Kensington Cres, Highbury

Family-focused life in popular Highbury, steps from schools and shops — enjoy a spacious private yard for children and pets, three bedrooms and secure gated parking.

3
1
66 m²
157m²
1
1
Townhouse
22 Kensington Cres, Highbury
311
Front exterior view of a single-story house featuring a garage, large windows with security bars, and a spacious front yard.
Open plan living and dining area featuring arched room dividers and tiled flooring throughout.
A spacious rear garden area featuring a timber outbuilding, perimeter fencing, and established trees, offering potential for landscaping and outdoor improvement.
A bedroom featuring a ceiling fan, built-in wardrobe, and an en-suite bathroom access point.
Spacious living area featuring high timber-beamed ceilings, tiled flooring, and large windows providing natural light.
A covered outdoor utility or storage area featuring a corrugated metal roof, timber support beams, and concrete flooring, suitable for workshop or storage use.
View through a security gate into an interior hallway with tiled flooring and arched architectural details.
A hallway featuring extensive built-in floor-to-ceiling storage cabinetry with overhead cupboards, providing ample integrated storage space.
A bedroom featuring a window with security bars and a ceiling fan, requiring cosmetic updates to improve the overall finish and appeal.
A small bedroom or utility space featuring carpet flooring, a wall-mounted light fixture, and a window with security bars.
House
Sold

R 2,595,000

R 2,595,000

What's On! Properties

7 Mabille St, Mabille Park

Spacious family living with room to grow in a quiet, family-friendly neighbourhood — dedicated braai room for entertaining. Three bedrooms, two bathrooms and a triple garage.

3
2
282 m²
753m²
3
House
7 Mabille St, Mabille Park
323
1of 2
12
What's On! Properties