

• Property for Sale
  • Property to Rent
  • Estate Agents
  • Bond Calculator
  • Property News
  • Market Insights
  • Gauteng Area Guide
  • Western Cape Area Guide
  • KwaZulu-Natal Area Guide
  • Property in Gauteng
  • Property in KwaZulu Natal
  • Property in Western Cape
  • Houses for Sale
  • Apartments for Sale
  • Vacant Land for Sale
  • Farms for Sale
MyProperty Africa
  • Advertise
  • Changelog
  • Marketplace for Agents

© 2026 Built with 🧡 by Entegral. We simplify real estate (technology) in Africa | Privacy Policy.

Favourites
MyProperty Africa
MyProperty Africa
A view of the office complex courtyard featuring paved parking areas, multi-level covered walkways, and established exterior building infrastructure.
A functional office space featuring partition walls, carpet flooring, and overhead fluorescent lighting, providing a practical layout for a professional work environment.
A functional office space featuring carpeted flooring, fluorescent lighting, and partition walls, providing a practical layout for a professional work environment.
A functional office space featuring carpeted flooring, an air conditioning unit, and an intercom system, providing a practical work environment.
A functional office space featuring carpeted flooring and overhead fluorescent lighting, currently set up with multiple workstations and storage units.
A functional office space featuring carpet flooring, venetian blinds, and a wall-mounted data cabinet for network infrastructure.
A functional office space featuring carpeted flooring and a large window providing natural light and exterior views.
A functional office space featuring carpeted flooring, a built-in metal storage cabinet, and ample workspace for professional use.
A functional office space featuring carpeted flooring and neutral wall finishes, providing a practical layout for a professional work environment.
Compact scullery area featuring a stainless steel sink, tiled splashback, and built-in laminate cabinetry with wood-look flooring.
Office
Under Offer

R 2,184,000

R 2,184,000

Safcom Properties

1 Bell Crescent, Westlake Square, Westlake

Work close to cafés and Virgin Active in Westlake at Ou Kaapse Weg — a sought-after first-floor office with open-plan workspace, two private offices, kitchenette, fibre and AC.

104 m²
104m²
VideoOffice
1 Bell Crescent, Westlake Square, Westlake
Aerial view of the property location showing surrounding infrastructure, road access, and neighboring commercial and residential buildings.
Front exterior view of a mixed-use property featuring a paved driveway, retaining wall, and covered patio area with established garden surroundings.
A large, open-plan studio space featuring polished hardwood flooring, wall-mounted ballet barres, and functional overhead fluorescent lighting.
Spacious multi-purpose hall featuring polished timber flooring, a raised mezzanine level, stage area with theatrical lighting, and wall-mounted ballet barres.
A functional utility or dressing room featuring built-in wooden bench seating, extensive shelving, and steel-framed windows, offering versatile storage and workspace potential.
A spacious enclosed patio featuring tiled flooring, large windows, and sliding glass doors, offering a bright and versatile space for relaxation or dining.
Front entrance area featuring a metal security gate, paved driveway, and landscaped garden space with a retaining wall.
Front exterior view of a single-story building featuring a paved driveway, concrete retaining wall, and sliding glass door access.
A functional utility or storage space featuring built-in cabinetry, shelving units, and a window, providing practical storage and workspace potential.
A side pathway featuring brick paving with established garden borders and a metal security gate leading to the street.
Mixed Use
On Show 14 September

R 7,500,000

R 7,500,000

Safcom Properties

1 Church Rd, Tokai

Enjoy vibrant neighborhood living opposite Tokai Food Lovers Market with Main Road visibility; 990sqm erf offering strong development potential and established commercial/teaching use — ideal for mixed-use opportunities.

250 m²
990m²
On Show
Mixed Use
1 Church Rd, Tokai
An elevated view of a multi-level office complex courtyard featuring paved parking areas, covered walkways, and exterior building facades.
A functional office space featuring multiple workstations, built-in filing cabinets, and large windows providing natural light.
A functional office space featuring carpeted flooring, fluorescent lighting, and a long layout suitable for multiple workstations.
A functional office space featuring carpeted flooring, window blinds, and wall-mounted network infrastructure.
A functional office space featuring carpeted flooring, a wall-mounted air conditioning unit, and a large window providing natural light.
A functional office space featuring carpeted flooring, fluorescent lighting, and multiple workstations with integrated storage cabinets.
A functional office space featuring carpeted flooring, a large window providing natural light, and painted walls.
A functional office space featuring carpeted flooring and a painted accent wall, suitable for a professional work environment.
A functional office space featuring carpeted flooring, a painted accent wall, and an open-plan layout connecting to adjacent work areas.
A compact office kitchenette featuring a stainless steel sink, built-in cabinetry, and tiled splashback, providing essential utility for a professional workspace.
Office
On Show 14 September

R 2,184,000

R 2,184,000

Safcom Properties

1 Westlake Drive, Westlake Square, Westlake

Work steps from coffee shops and Virgin Active at Westlake Square — a secure, income-producing first-floor office with open-plan space, two private offices, kitchenette, fibre and air-conditioning.

104 m²
104m²
Video
On Show
Office
1 Westlake Drive, Westlake Square, Westlake
An elevated view of a paved office complex courtyard featuring multi-level walkways, white railings, and dedicated parking spaces.
A functional office space featuring carpeted flooring, window blinds, and wall-mounted network infrastructure.
A functional office space featuring built-in storage cabinets, carpeted flooring, and large windows providing natural light.
A functional office space featuring a large window, wall-mounted air conditioning unit, and an intercom system.
A functional open-plan office space featuring carpeted flooring, fluorescent lighting, and a dedicated workspace area.
A functional open-plan office space featuring carpeted flooring, fluorescent lighting, and built-in storage cabinets, providing a practical work environment.
A functional office space featuring large windows providing natural light, carpeted flooring, and painted walls, suitable for a professional work environment.
A functional office space featuring built-in metal storage cabinets and carpeted flooring, providing a practical workspace environment.
A functional office space featuring carpeted flooring, painted accent walls, and integrated lighting, providing a practical layout for professional use.
A compact kitchenette area featuring a stainless steel sink, built-in cabinetry, and tiled splashback, suitable for office utility use.
Office
On Show 14 September

R 2,184,000

R 2,184,000

Safcom Properties

1 Westlake Drive, Westlake Square, Westlake

Prime Westlake Square location steps from cafés and Virgin Active, offering a tenanted, air-conditioned 104 m² first-floor office with open-plan workspace, two private offices, kitchenette and fibre.

104 m²
104m²
Video
On Show
Office
1 Westlake Drive, Westlake Square, Westlake
An elevated view of an office complex courtyard featuring paved parking areas, multi-level building facades with balconies, and mountain views in the background.
Spacious attic-style office area featuring vaulted ceilings, wood-look flooring, and large windows providing natural light.
A spacious open-plan office area featuring vaulted ceilings, large windows providing natural light, and wood-look flooring.
A functional office space featuring wood-look flooring, large windows providing natural light, and a sloped ceiling design.
Open-plan office space featuring high vaulted ceilings, pendant lighting, and wood-look flooring, providing a functional workspace environment.
Elevated view overlooking the office complex courtyard, featuring paved parking areas, multi-level building facades, and tiled roofing.
A compact kitchenette area featuring a built-in sink, tiled splashback, and under-counter cabinetry, suitable for office tea and coffee preparation.
Compact office bathroom featuring a glass-enclosed shower, wall-mounted vanity basin with tiled splashback, and a standard toilet.
Elevated view of the office complex featuring paved parking areas, landscaped trees, and mountain views in the background.
An elevated view of a well-maintained office complex courtyard featuring paved parking areas and multi-level building facades with balcony access.
Office

R 1,900,000

R 1,900,000

Safcom Properties

1 Westlake Drive, Westlake Square, Westlake

Effortless workdays with quick highway access and vibrant café culture at Westlake Square, adjacent to Checkers Centre and Bootlegger Coffee. Contemporary secure offices with an exclusive private balcony.

87 m²
87m²
VideoOffice
1 Westlake Drive, Westlake Square, Westlake
Spacious attic-style office featuring vaulted ceilings, large windows providing natural light, and an adjoining utility or kitchenette area.
A bright office space featuring a sloped ceiling, wall-mounted air conditioning unit, and large windows providing natural light.
A functional office space featuring carpeted flooring, wall-mounted lighting fixtures, and multiple access points to adjacent rooms.
A compact attic-style office space featuring a vaulted ceiling, large window for natural light, and dark carpeting.
Spacious attic-style office featuring sloped ceilings, dark carpeting, and large windows providing natural light and access to a private balcony.
A compact office or studio space featuring a sloped ceiling, dark carpeting, and a dedicated seating area.
A functional office bathroom featuring a shower cubicle, pedestal basin, and toilet with tiled flooring and white wall finishes.
A compact kitchen area featuring white cabinetry, a stainless steel sink, and tiled flooring, providing a functional workspace for office staff.
An elevated view of a commercial office complex featuring a paved courtyard, parking area, and multi-level building with external walkways and balconies.
Office
On Show 10 September

R 1,700,000

R 1,700,000

Safcom Properties

1 Westlake Drive, Westlake Square, Westlake

Live a productive city-edge work life at Westlake Square—easy M3/M4/M5 access, next to new Checkers Centre and Virgin Active. Open-plan 75m² office with private balcony, fibre-ready.

75 m²
75m²
Video
On Show
Office
1 Westlake Drive, Westlake Square, Westlake
A view of the office complex courtyard featuring paved parking areas and multi-level building facades with balcony access.
A functional open-plan office space featuring carpeted flooring, large windows for natural light, and glass partition walls.
A functional office meeting room featuring neutral walls, grey carpeting, and a central boardroom table setup.
A functional office space featuring carpeted flooring, fluorescent lighting, and a rear exit door, providing a practical layout for professional operations.
A functional office space featuring built-in wooden cabinetry, carpeted flooring, and large windows with blinds providing natural light.
A compact office restroom featuring a wall-mounted ceramic basin, tiled splashback, and tiled flooring.
A compact kitchenette or utility area featuring built-in cabinetry, a stainless steel sink, and tiled splashback, suitable for office tea station or prep area.
A functional office space featuring carpeted flooring, large windows with blinds, and a built-in HVAC unit.
A functional office space featuring wood-look flooring, a large window with blinds, and ample space for desk setups and storage.
A functional open-plan office space featuring neutral carpeting, recessed fluorescent lighting, and built-in cabinetry, providing a versatile work environment.
Office

R 2,835,000

R 2,835,000

Safcom Properties

1 Westlake Drive, Westlake Square, Westlake

Vibrant work hub adjacent to Checkers Centre and a five-minute walk to Virgin Active, with easy M3/M4/M5 access. Open-plan 130m² office, glass boardroom, fibre-ready; parking bays optional.

130 m²
130m²
VideoOffice
1 Westlake Drive, Westlake Square, Westlake
Exterior view of an industrial complex featuring paved yard space, roller shutter doors, and modern white facade finishes.
Exterior view of an industrial warehouse unit featuring a large roller shutter door, paved driveway, and modern white facade.
Exterior view of a modern industrial building featuring paved driveway access, clean facade finishes, and multiple window units.
Exterior view of a modern industrial warehouse facility featuring paved yard space, roller shutter doors, and multi-level office or utility sections.
Spacious industrial warehouse unit featuring high ceilings, exposed steel trusses, a mezzanine level with safety railing, and a concrete floor.
Spacious industrial warehouse featuring a high-clearance steel frame, mezzanine level with safety railing, concrete flooring, and integrated skylights for natural illumination.
Spacious industrial warehouse interior featuring a mezzanine level with metal railings, concrete flooring, and multiple partitioned office or utility rooms.
A compact industrial-style powder room featuring a wall-mounted basin, modern toilet, and dark floor tiling.
A bright, open-plan industrial office space featuring modern grey floor tiles, perimeter trunking for electrical services, and multiple windows providing natural light.
Spacious industrial warehouse unit featuring high ceilings, exposed steel beams, concrete flooring, and a large roller shutter door for easy access.
Industrial

R 3,350,000

R 3,350,000

Safcom Properties

3 Capricorn Drive, Capricorn Business Park, Capricorn

Effortless logistics in Capricorn Park near Muizenberg, with secure gated access, seamless M5/N1 connections, large roller shutter, mezzanine storage and parking for four vehicles.

314 m²
314m²
Industrial
3 Capricorn Drive, Capricorn Business Park, Capricorn
Exterior view of an office unit featuring a covered walkway with brick paving, large glass windows, and a white metal railing.
A covered exterior walkway providing access to office units, featuring brick paving, white metal railings, and large glass storefront windows.
A functional office space featuring tiled flooring, recessed lighting, and a wall-mounted air conditioning unit.
A functional office space featuring tiled flooring, a wall-mounted air conditioning unit, and large windows providing natural light and access to a balcony.
A compact kitchenette area featuring a single stainless steel sink, tiled backsplash, and a small base cabinet for storage.
A functional office space featuring tiled flooring, large windows with blinds, and a dedicated entrance door.
A functional office space featuring tiled flooring, a glass partition wall, and a window with blinds, providing a practical work environment.
A functional office restroom featuring a wall-mounted basin with tiled splashback and a standard toilet suite.
A covered exterior walkway featuring brick paving, white support columns, and access to office units with glass-paneled doors and windows.
Office
On Show 9 September

R 1,500,000

R 1,500,000

Safcom Properties

1 Westlake Drive, Westlake Square, Westlake

Prime Westlake Square location with freeway access and vibrant Checkers Centre amenities — Bootlegger and eateries. Bright 50 m² office with strong retail frontage, large windows, kitchenette, 24-hour security.

50 m²
50m²
On Show
Office
1 Westlake Drive, Westlake Square, Westlake
Spacious industrial warehouse featuring high ceilings, polished concrete flooring, large roller shutter doors, and a mezzanine level with integrated office space.
Spacious industrial warehouse featuring high ceilings, polished epoxy flooring, mezzanine level with staircase access, and large roller shutter door entry.
Spacious industrial warehouse unit featuring high ceilings, large roller shutter doors, epoxy-coated flooring, and an integrated mezzanine level with staircase access.
Spacious industrial warehouse featuring a high-clearance vaulted ceiling, polished epoxy flooring, and an integrated mezzanine level with office space.
Spacious industrial warehouse featuring high ceilings, exposed steel trusses, polished epoxy flooring, and a mezzanine level with integrated office or storage space.
A functional office space featuring a suspended ceiling, wall-mounted air conditioning unit, and carpeted flooring, suitable for various industrial or commercial administrative uses.
Industrial electrical distribution board and generator control panel mounted on a painted brick wall.
Open-plan industrial office space featuring a mezzanine level, staircase with metal railing, and track lighting throughout.
Spacious industrial office area featuring a mezzanine level, high ceilings with fluorescent lighting, and large windows with vertical blinds.
Functional industrial restroom facility featuring two individual toilet cubicles and a shared hand basin area with basic finishes.
Industrial

R 12,000,000

R 12,000,000

Safcom Properties

450 Koeberg Road, Woodbridge Business Park, Montague Gardens

Operate from a secure, well-connected business hub on Koeberg Road in Montague Gardens, steps from public transport and N7 access — double-volume warehouse, 1,189m² GLA and generator-ready offices.

4
1189 m²
1314m²
Industrial
450 Koeberg Road, Woodbridge Business Park, Montague Gardens
4
Open-plan industrial office space featuring exposed timber roof trusses, fluorescent lighting, and a functional layout suitable for a professional work environment.
Functional industrial office space featuring exposed timber roof trusses, painted blockwork walls, fluorescent lighting, and large windows providing natural light.
Open-plan industrial office space featuring exposed roof trusses, concrete block walls, and a small integrated kitchenette area.
Industrial office space featuring exposed roof trusses, carpeted flooring, and a mix of painted block walls, suitable for a functional workspace.
Functional office space featuring exposed ceiling trusses, painted block walls, and direct exterior access via a rear exit door.
Industrial office space featuring exposed timber roof trusses, blockwork walls, and fluorescent lighting, providing a functional workspace environment.
An industrial-style office space featuring exposed timber roof trusses, painted block walls, and functional built-in shelving units.
A compact industrial-style restroom featuring a basic toilet, wall-mounted basin with tiled splashback, and exposed blockwork walls.
A wall-mounted digital electricity meter and adjacent electrical distribution board enclosure.
A functional industrial utility space featuring exposed timber roof trusses, painted blockwork walls, and a durable floor surface, suitable for storage or workspace.
Industrial
Sold

R 1,350,000

R 1,350,000

Safcom Properties

Montague Gardens

Streamlined mixed-use workspace in Milnerton, minutes from Century City — ideal for admin, storage and distribution. Features roller-shutter warehouse access, separate reception, two toilets and three parking bays.
2
96 m²
9936m²
3
VideoIndustrial
Montague Gardens
2
Exterior view of an industrial property featuring grey masonry walls, large roller shutter doors, and dedicated parking bays in the paved yard area.
Industrial warehouse space featuring high-clearance steel roof trusses, mezzanine storage levels, integrated office partition, and heavy-duty industrial shelving units.
Industrial warehouse space featuring a high-clearance roller shutter door, exposed brick walls, and durable flooring, suitable for logistics or storage operations.
Industrial storage area featuring heavy-duty metal racking systems, concrete flooring, and integrated fire safety equipment.
A functional industrial kitchen featuring stainless steel prep surfaces, commercial-grade extractor hoods, and high-volume cooking equipment within a spacious warehouse-style facility.
A functional industrial kitchen space featuring stainless steel prep surfaces, high ceilings, and integrated ventilation systems suitable for commercial food preparation.
Commercial industrial kitchen featuring a large stainless steel extractor hood, heavy-duty gas range, and professional convection oven in a high-ceiling workspace.
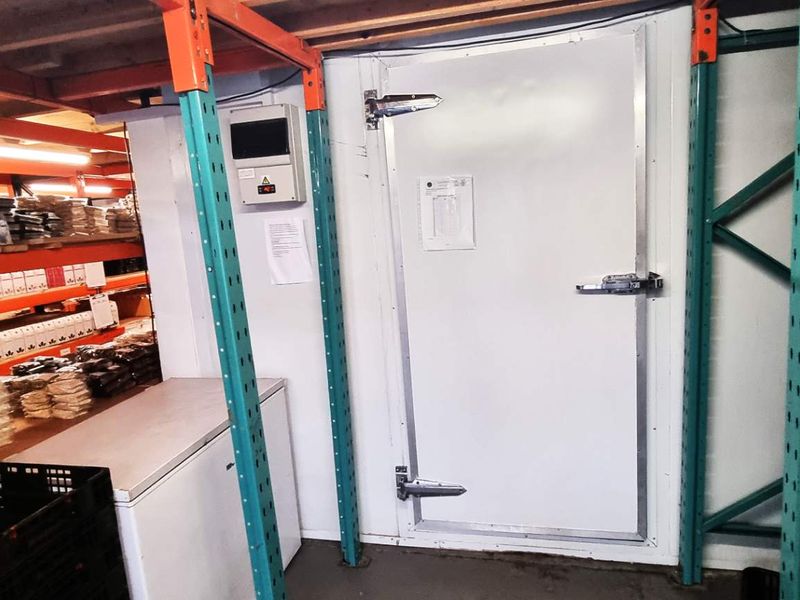
Industrial storage area featuring heavy-duty metal racking, a walk-in cold storage door, and a blue steel staircase providing access to an upper mezzanine level.
Industrial walk-in freezer control panel and digital temperature display mounted on insulated wall paneling within a warehouse facility.
Industrial cold storage unit featuring a heavy-duty insulated door, integrated shelving systems, and climate control monitoring equipment.
Industrial
Sold

R 2,800,000

R 2,800,000

Safcom Properties

Diep River

Ideal base for growing businesses in central Diep River/Elfindale with fast M3/M5 access — double-volume warehouse with large roller shutter door, plus 24-hour security.

233 m²
233m²
VideoIndustrial
Diep River
Spacious office area featuring vaulted ceilings, carpeted flooring, and large glass doors providing access to an outdoor balcony area.
An open-plan office space featuring raked ceilings, carpeted flooring, and large windows providing natural light.
Spacious attic-style office featuring sloped ceilings, wall-mounted air conditioning unit, and carpeted flooring.
Spacious attic-style office featuring a large triangular window, vaulted ceilings, and direct access to a balcony area.
Spacious attic-style office featuring vaulted ceilings, carpeted flooring, and a large feature window providing ample natural light.
An office space featuring a sloped ceiling, carpeted flooring, and an adjacent kitchenette area.
A compact kitchenette area featuring a stainless steel sink, white cabinetry, and tiled splashback, suitable for office tea and coffee preparation.
A compact office bathroom featuring a wall-mounted basin, tiled splashback, and a standard toilet suite with tiled flooring.
Elevated view of a multi-story office complex featuring paved parking areas, covered walkways, and scenic mountain views in the background.
Exterior view of a multi-level office complex featuring a central paved courtyard, covered walkways, and mountain views.
Office

R 1,650,000

R 1,650,000

Safcom Properties

1 Bell Crescent, Westlake Square, Westlake

Work with inspiring views and abundant natural light in Westlake Square, close to Ou-Kaapse Weg and M3. Loft-style office with kitchenette, shower, courtyard and parking bay.

82 m²
82m²
VideoOffice
1 Bell Crescent, Westlake Square, Westlake
Safcom Properties