

• Property for Sale
  • Property to Rent
  • Estate Agents
  • Bond Calculator
  • Property News
  • Market Insights
  • Gauteng Area Guide
  • Western Cape Area Guide
  • KwaZulu-Natal Area Guide
  • Property in Gauteng
  • Property in KwaZulu Natal
  • Property in Western Cape
  • Houses for Sale
  • Apartments for Sale
  • Vacant Land for Sale
  • Farms for Sale
MyProperty Africa
  • Advertise
  • Changelog
  • Marketplace for Agents

© 2026 Built with 🧡 by Entegral. We simplify real estate (technology) in Africa | Privacy Policy.

Favourites
MyProperty Africa
MyProperty Africa
Front elevation of a brick house featuring a double garage, tiled roof, and a paved driveway.
A comfortable living room featuring tiled flooring, a ceiling fan, and sliding glass doors that provide direct access to an outdoor patio area.
Spacious living room featuring tiled flooring, a ceiling fan, and large sliding glass doors providing access to the outdoor patio area.
A functional kitchen featuring traditional wooden cabinetry, laminate countertops, tiled backsplash, and built-in oven with electric hob.
A functional kitchen featuring traditional wooden cabinetry, laminate countertops, tiled backsplash, and ceramic floor tiles, providing ample storage and workspace.
A functional kitchen area featuring tiled walls, built-in wooden cabinetry, and durable tiled flooring, providing a practical workspace with ample storage.
Functional laundry room featuring full-height wall tiling, durable floor tiles, and built-in cabinetry with countertop space for appliances.
Functional laundry room featuring tiled walls, built-in wooden cabinetry, and a stainless steel sink with plumbing connections for appliances.
Functional laundry room featuring tiled walls, built-in cabinetry, a stainless steel sink, and a secure exterior door.
Open plan living area featuring ceramic floor tiles, chair rail molding, and cove cornicing, with a view through to the kitchen area.
House
Just Listed

R 2,499,000

R 2,499,000

Success.Net Property Connection

Eldoraigne

Relax and entertain on the covered patio and louvre-deck beside a solar-heated splash pool in sought-after Eldoraigne, with wrap-around garden, three bedrooms, two bathrooms and double garage.

3
2
240 m²
420m²
2
HousePool
Eldoraigne
322
Exterior view of a face brick apartment building featuring a metal staircase, tiled roof, and paved driveway with surrounding landscape views.
Open-plan kitchen and living area featuring exposed brick walls, tiled flooring, built-in cabinetry, and an electric stove, with direct access to a balcony.
A functional kitchen featuring built-in cabinetry, a double basin sink, an integrated oven and hob, and tiled finishes throughout.
A functional kitchen featuring exposed brick walls, tiled flooring, and built-in cabinetry with direct access to an outdoor balcony area.
Spacious open-plan living and kitchen area featuring exposed brick walls, ceramic tile flooring, and a functional breakfast bar layout.
A bedroom featuring built-in wooden cupboards, a ceiling fan, venetian blinds, and a textured brick feature wall.
A spacious bedroom featuring built-in wooden cupboards, a ceiling fan, and a distinctive exposed brick feature wall.
A vacant bedroom featuring a distinctive exposed brick feature wall, carpeted flooring, and fitted venetian blinds over the window.
A functional bathroom featuring a shower enclosure, bathtub, toilet, and vanity basin with neutral wall and floor tiling.
A compact bathroom featuring a vanity cabinet with a ceramic basin, dual taps, and an adjacent bathtub with tiled walls and flooring.
Apartment
Just Listed

R 640,000

R 640,000

Success.Net Property Connection

Rant En Dal

Relax into West Rand living in Rant & Dal with panoramic views from a private balcony, open-plan living, two bedrooms, one bathroom, and two parking spaces.
2
1
81 m²
1
1
ApartmentPool
Rant En Dal
211
Front view of a two-story brick house featuring a double garage, paved driveway, and a covered patio area.
A well-maintained entrance area featuring dark tiled flooring and a timber-framed glass door, providing a clean and welcoming transition into the home.
A functional kitchen featuring dark wood cabinetry, granite countertops, a built-in oven with gas hob, and a stainless steel sink overlooking the dining area.
A functional kitchen featuring granite countertops, a central island with a prep sink, built-in oven, gas hob, and ample cabinetry.
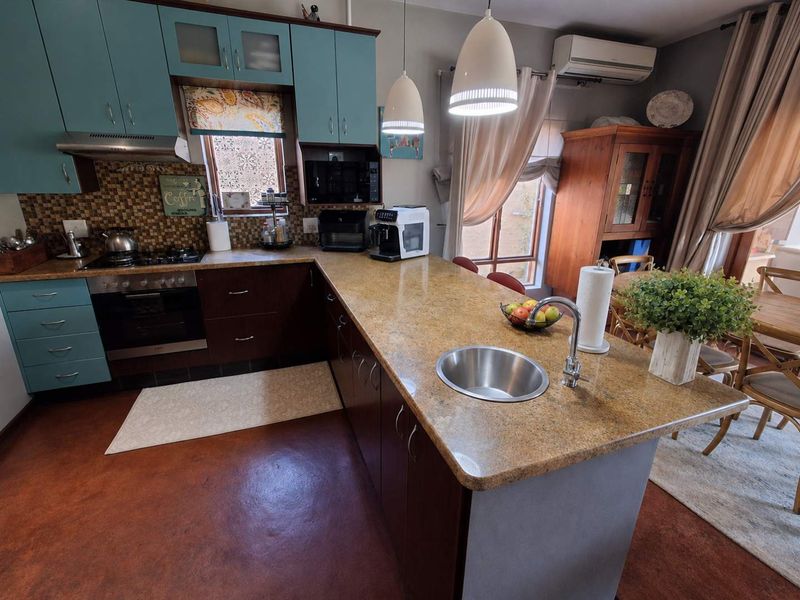
A functional kitchen featuring granite countertops, a central island with a sink, gas hob, built-in oven, and teal cabinetry with a tiled backsplash.
A compact kitchen featuring blue and dark wood cabinetry, a mosaic tile backsplash, built-in oven, and gas cooktop.
A functional scullery area featuring dark wood cabinetry, a mosaic tile backsplash, stainless steel sink, and integrated dishwasher.
A functional kitchen area featuring dark wood cabinetry, laminate countertops, and durable flooring, with an open-plan layout connecting to the adjacent living space.
A functional scullery area featuring dark wood cabinetry, a double bowl stainless steel sink, mosaic tile splashback, and space for a dishwasher.
A functional laundry room featuring built-in dark wood cabinetry, a frosted glass exterior door, and durable flooring with space for laundry appliances.
House
Just Listed

R 2,495,000

R 2,495,000

Success.Net Property Connection

Hennopspark

Family-focused living in Hennopspark, Centurion — secure boomed complex close to schools and shops, covered entertainment patio with built-in braai and private landscaped garden; 4 beds, 3 baths, double garage.

4
3
252 m²
403m²
2
2
House
Hennopspark
432
A well-maintained swimming pool area featuring a landscaped garden, boundary wall, and expansive elevated views of the surrounding residential neighborhood.
Welcoming entrance hall featuring exposed timber roof trusses, stone-clad pillars, and decorative terracotta flooring with a central mosaic inlay.
An inviting entry foyer featuring terracotta-style tiled steps, a textured stone feature wall, and a warm timber-lined ceiling.
A covered patio area featuring a timber-framed roof, slate-tiled feature wall, and tiled staircase leading to an entrance.
A covered patio area featuring a timber pergola, slate tile feature wall, and ceramic flooring, providing a sheltered outdoor space.
Spacious entrance hall featuring terracotta floor tiles, exposed timber ceiling beams, and unique built-in tiled planter boxes.
Open-plan kitchen and dining area featuring a central island, tiled flooring, and decorative stone wall cladding.
Spacious open-plan living and dining area featuring exposed timber beams, brick walls, and large sliding doors opening onto a balcony with scenic views.
Covered outdoor entertainment area featuring a built-in brick braai, pizza oven, tiled flooring, and exposed timber beam ceiling.
A dedicated cinema room featuring exposed timber ceiling beams, terracotta floor tiling, and a large projector screen setup.
House
Under Offer

R 2,950,000

R 2,950,000

Success.Net Property Connection

Kenmare

Enjoy elevated living in Krugersdorp, close to top schools, Cradlestone Mall and Silverstar Casino, with 180-degree mountain-to-city views and air-conditioned cinema.

6
4.5
590 m²
1050m²
5
4
HousePoolFlatlet
Kenmare
64.55
View of the apartment complex exterior featuring brick facade, multiple balconies, and a covered parking area within the residential grounds.
Functional kitchen featuring white cabinetry, laminate countertops, a breakfast bar, and tiled flooring, offering a practical layout for daily meal preparation.
A functional kitchen featuring laminate countertops, a double bowl sink, and white cabinetry with tiled splashbacks and ceramic floor tiles.
Functional kitchen featuring laminate countertops, built-in cabinetry, tiled backsplash, and a double sink, offering a practical layout for daily meal preparation.
A functional kitchen featuring laminate countertops, built-in cabinetry, a double basin sink, and integrated cooking appliances with a tiled backsplash.
A compact kitchen featuring built-in cabinetry, a tiled splashback, laminate countertops, and a built-in oven with an electric hob.
A functional kitchen featuring white cabinetry, tiled flooring, and a tiled backsplash, leading into a hallway area.
A functional living room featuring ceramic tile flooring and a sliding glass door providing access to the exterior.
A living room featuring tiled flooring and a sliding glass door leading to an outdoor area, providing natural light to the space.
Open plan living area with tiled flooring and access to a balcony, connecting to an adjacent bedroom space.
Apartment
Listed last 4 weeks

R 685,000

R 685,000

Success.Net Property Connection

Die Hoewes

Poolside family living with effortless commuting, minutes from shops and main roads; two bedrooms, one bath, covered and open parking, fiber-ready connectivity and 24-hour security.

2
1
83 m²
2
ApartmentPool
Die Hoewes
21
Private ground floor patio featuring a built-in brick braai, paved flooring, and direct access to the living area through a sliding glass door.
A functional kitchen featuring dark cabinetry, wooden countertops, open shelving, and a tiled backsplash, providing a modern and efficient workspace.
A functional kitchen featuring dark cabinetry, wooden countertops, open shelving, and a tiled backsplash with modern lighting.
A functional kitchen featuring dark cabinetry, wooden countertops, tiled backsplash, and tiled flooring, seamlessly integrated into the open-plan living area.
Open plan kitchen area featuring dark cabinetry, wooden countertops, tiled flooring, and open shelving, seamlessly connecting to the adjacent living space.
An open-plan living area featuring tiled flooring and a panelled ceiling, providing a functional space that flows into the kitchen area.
Open plan living area featuring tiled flooring, a dark accent wall, and exposed beam ceiling, seamlessly connecting to the kitchen space.
A living room area featuring tiled flooring and a sliding glass door, providing access to natural light.
A living room featuring tiled flooring and a sliding glass door providing access to an outdoor area.
A living room featuring tiled flooring, a panelled ceiling, and a glass sliding door providing access to the exterior.
Townhouse
Listed last 4 weeks

R 1,098,000

R 1,098,000

Success.Net Property Connection

Highveld

Relaxed, convenient living near shopping and main roads with effortless indoor-outdoor entertaining in a private entertainment area with built-in braai. Two bedrooms, two bathrooms and single garage.

2
2
129 m²
1
2
Townhouse
Highveld
221
Rear view of a multi-story apartment complex featuring brick and plaster facade, private balconies, and a shared garden area.
A functional kitchen featuring white cabinetry, tiled backsplash, and tiled flooring, offering a clean and practical layout for daily meal preparation.
Open-plan living and sleeping area featuring tiled flooring, large windows with natural light, and a built-in breakfast counter.
A well-maintained bedroom featuring neutral wall tones, tiled flooring, and classic ceiling cornice detailing.
A bedroom featuring tiled flooring, neutral wall paint, and extensive built-in cupboard storage.
A dated bathroom featuring full-height wall tiling, a built-in vanity with basin, a standard toilet, and a bathtub with shower fixtures.
Front elevation of a two-story apartment building featuring a brick and painted facade, a small balcony, and a covered entrance area.
Exterior view of a multi-story apartment complex featuring a brick and painted facade, paved driveway, and security-fitted entrances.
A functional outdoor covered parking area featuring multiple bays with corrugated roofing and paved surfacing, enclosed by a perimeter wall and security gate.
Apartment

R 525,000

R 525,000

Success.Net Property Connection

Lyttelton Manor

Sunny, low-maintenance urban apartment offering easy living and rental income in a convenient, non-load-shedding neighbourhood; open-plan living, sunny balcony and a well-appointed kitchen. One bed, one bath, lock-up carport.

1
1
58 m²
1
Apartment
Lyttelton Manor
11
A well-maintained outdoor patio featuring a pergola, tiled flooring, and a built-in braai, providing a functional space for outdoor dining and relaxation.
A functional kitchen featuring white cabinetry, dark granite countertops, an integrated electric hob, oven, and extractor fan with tiled flooring.
A functional kitchen featuring white cabinetry, granite countertops, a built-in oven, electric hob, and stainless steel splashback with tiled flooring.
A functional kitchen featuring white cabinetry, granite countertops, a stainless steel splashback, and integrated electric cooking appliances with tiled flooring.
Functional kitchen featuring granite countertops, built-in cabinetry, an electric hob with extractor fan, and tiled flooring.
A functional scullery area featuring a double bowl stainless steel sink, patterned tile splashback, and built-in cabinetry with stone countertops.
A functional scullery area featuring granite countertops, a double bowl sink, patterned tile splashback, and built-in cabinetry with space for a dishwasher.
Spacious open-plan living and dining area featuring tiled flooring, recessed lighting, and a wall-mounted air conditioning unit, flowing into the kitchen space.
Open-plan living and dining area featuring tiled flooring, recessed lighting, and a seamless transition to the kitchen, with access to an outdoor space.
A comfortable living room featuring tiled flooring, recessed downlighting, and natural light through a large window with blinds.
Townhouse
Under Offer

R 1,429,000

R 1,429,000

Success.Net Property Connection

Amberfield Heights

Family-focused living in a sought-after 24-hour access estate with children's play area and pet-friendly grounds. Open-plan single-level home with tiled patio and built-in braai; 3 beds, 2 baths, double garage.

3
2
124 m²
2
Townhouse
Amberfield Heights
322
Front view of a townhouse featuring a double garage, paved driveway, and face-brick exterior with a tiled roof.
A functional kitchen featuring white cabinetry, stone countertops, a tiled backsplash, and integrated appliances including an oven and electric hob.
A functional kitchen featuring white cabinetry, stone countertops, integrated oven and hob, and tiled flooring with direct access to the exterior.
A functional kitchen featuring white cabinetry, laminate countertops, tiled splashbacks, and ceramic floor tiles, offering a practical layout for daily meal preparation.
A functional laundry area featuring tiled flooring, a double basin sink, built-in cabinetry, and a window with security bars.
A functional scullery area featuring tiled flooring, built-in cabinetry, and direct access to the rear exterior patio.
A functional kitchen area featuring white cabinetry, a neutral laminate countertop, tiled backsplash, and ceramic floor tiles.
A functional galley-style kitchen featuring white cabinetry, built-in oven and hob, tiled backsplash, and tiled flooring.
A comfortable living room featuring ceramic floor tiles, a wall-mounted split-system air conditioner, and decorative ceiling lighting.
A comfortable living room featuring ceramic floor tiles and a central chandelier, providing a functional space for relaxation and entertainment.
Townhouse
Under Offer

R 1,499,000

R 1,499,000

Success.Net Property Connection

Amberfield Heights

Enjoy relaxed indoor-outdoor living on a patio with built-in braai, in a convenient location near shops and main roads with 24/7 security; three bedrooms, two baths, double garage.

3
2
138 m²
2
2
Townhouse
Amberfield Heights
322
Rear view of a face brick house featuring a tiled roof, an enclosed patio area, and a surrounding garden with a paved walkway.
A functional kitchen featuring warm-toned wooden cabinetry, granite countertops, mosaic tile backsplash, and tiled flooring with a distinct timber-paneled ceiling.
Open-plan kitchen and dining area featuring timber ceilings, tiled flooring, and wooden cabinetry with granite countertops and integrated appliances.
A functional kitchen featuring wood-finish cabinetry, granite countertops, a built-in oven, and an electric hob, with tiled flooring and an adjacent utility area.
A functional kitchen featuring wood-toned cabinetry, granite countertops, a decorative tiled backsplash, and neutral floor tiles.
A functional kitchen featuring granite countertops, wooden cabinetry, mosaic tile backsplash, and tiled flooring, with an archway leading to an adjacent space.
Open plan kitchen and dining area featuring tiled flooring, granite countertops, and a distinctive wooden coffered ceiling.
A functional laundry room featuring wooden cabinetry, granite countertops, a stainless steel sink, and a dedicated utility sink with tiled flooring.
A functional scullery area featuring tiled walls and flooring, built-in wooden cabinetry with granite countertops, and a compact integrated gas hob.
A functional kitchen featuring warm-toned laminate cabinetry, clean stone countertops, and tiled flooring, providing ample storage and workspace for daily meal preparation.
House
Under Offer

R 2,349,000

R 2,349,000

Success.Net Property Connection

The Reeds

Entertain effortlessly with expansive indoor-outdoor living in a family-friendly suburb, featuring a thatched lapa with built-in braai, separate flatlet, five bedrooms and double garage.

5
3
1102m²
2
8
HouseFlatlet
The Reeds
532
A private rear garden featuring a tiled patio area, established palm trees, lush greenery, and a thatched lapa structure.
A private rear patio area featuring tiled flooring, direct access to the interior living space, and a landscaped garden with mature trees.
Open-plan kitchen featuring light wood cabinetry, stone-look countertops, a breakfast bar, and an integrated gas hob with an extractor fan.
A functional kitchen featuring light wood cabinetry, granite-look countertops, a built-in oven, gas hob, and an extractor fan, with an adjacent laundry area.
Open-plan kitchen featuring light wood-look cabinetry, granite-style countertops, built-in gas hob, oven, and extractor fan, flowing into the adjacent living area.
Open-plan kitchen and dining area featuring light wood cabinetry, built-in oven, gas hob, extractor fan, and tiled flooring throughout the living space.
Functional laundry area featuring built-in wooden cabinetry, double stainless steel sink, and tiled flooring with dedicated space for laundry appliances.
Open-plan living area featuring a kitchen with breakfast bar, dining space, and lounge area with direct access to the outdoor patio.
Open-plan living and dining area featuring tiled flooring, ceiling fan, and direct access to the outdoor patio area.
Open-plan living and dining area featuring tiled flooring, a built-in breakfast bar, and a freestanding fireplace, creating a functional and connected living space.
Townhouse
Under Offer

R 1,649,000

R 1,649,000

Success.Net Property Connection

Eldoraigne

Entertainer's dream corner townhouse in a peaceful complex, with manicured garden, lapa with built-in braai and jacuzzi, gas kitchen, three bedrooms, two bathrooms and double garage.

3
2
89 m²
2
2
Townhouse
Eldoraigne
322
Exterior view of a townhouse complex featuring grey rendered walls, brick paved driveway, and traditional window frames under a clear blue sky.
A functional kitchen featuring white cabinetry, dark countertops, a built-in oven, hob, extractor fan, and tiled splashbacks.
A functional kitchen featuring built-in cabinetry, a dark countertop, a ceramic hob, an under-counter oven, and a tiled backsplash.
A functional U-shaped kitchen featuring white cabinetry, dark countertops, tiled backsplash, built-in oven, and hob with an extractor fan.
A functional kitchen area featuring white cabinetry, dark laminate countertops, and a tiled backsplash, providing essential storage and workspace.
Open plan dining area featuring tiled flooring and a wooden staircase leading to the upper level, with adjacent kitchen and hallway access.
Open-plan dining and living area featuring tiled flooring, large windows with security bars, and a wooden staircase leading to the upper level.
A dining area featuring tiled flooring and a window with security bars, providing a functional space for meals.
A dining area featuring tiled flooring, natural light from large windows, and direct access to adjacent rooms.
Open plan living and dining area featuring tiled flooring and a wooden staircase with metal railings, providing a functional layout for daily living.
Townhouse

R 1,099,000

R 1,099,000

Success.Net Property Connection

Eldoraigne

Relax in secure Eldoraigne living with easy access to schools and routes; open-plan flow, private patio and low‑maintenance garden — three bedrooms, 2.5 bathrooms and two parking bays.

3
2.5
136 m²
2
Townhouse
Eldoraigne
32.5
A private rear courtyard featuring a small lawn, paved area, and high brick boundary walls, providing a secure outdoor space.
Modern kitchen featuring white cabinetry, black granite countertops, a built-in gas hob, oven, extractor fan, and decorative tiled backsplash.
Modern kitchen featuring white cabinetry, dark granite countertops, a built-in oven, hob, extractor fan, and a double stainless steel sink.
Modern kitchen featuring white cabinetry, dark granite countertops, a built-in gas hob, oven, extractor fan, and a double stainless steel sink.
Compact kitchen featuring granite countertops, built-in cabinetry, a stainless steel double sink, and a fitted gas hob with an under-counter oven.
A modern kitchen featuring white cabinetry, black granite countertops, a built-in gas hob, oven, extractor fan, and a double stainless steel sink.
Modern kitchen featuring white cabinetry, black granite countertops, a built-in gas hob, extractor fan, and dedicated space for a refrigerator.
A built-in under-stair storage cupboard featuring white shelving units and a decorative dark-painted door.
Open plan living area featuring tiled flooring, built-in cabinetry, and a large glass partition leading to an outdoor space.
Open plan living area featuring tiled flooring, built-in cabinetry, and a glass partition leading to an adjacent space.
Townhouse
Under Offer

R 1,049,000

R 1,049,000

Success.Net Property Connection

Clubview

Relaxed family living in quiet, sought-after Clubview, minutes from schools and shopping. Renovated duplex with open-plan living and a covered louvre-roof courtyard — three beds, single garage.

3
2
107 m²
1
Townhouse
Clubview
321
A covered outdoor patio area featuring brick paving, exposed brick walls, and a secure metal gate entrance.
A functional kitchen featuring built-in cabinetry, a stove, a double sink, and direct access to the exterior through a security gate.
Functional kitchen featuring wooden countertops, built-in cabinetry, a stainless steel sink, and a stove, with direct access to the exterior.
Compact kitchen featuring laminate countertops, double stainless steel sink, and built-in cabinetry with tiled splashbacks and flooring.
Functional kitchen featuring laminate countertops, double basin sink, built-in cabinetry, and a freestanding stove with extractor fan.
A functional kitchen area featuring tiled flooring, built-in cabinetry, and a folding door leading to an adjacent living space.
Open-plan kitchen featuring a freestanding stove, wooden countertops, and tiled flooring, flowing seamlessly into the adjacent living area.
A functional kitchen area featuring tiled flooring, built-in cabinetry, a double sink, and a stove, with direct access to an exterior door.
A view of the interior hallway and transition space featuring tiled flooring and access to adjacent rooms.
A view of a tiled hallway leading into an adjacent living space, featuring a wooden coat rack and a solid timber door.
House
Sold

R 1,490,000

R 1,490,000

Success.Net Property Connection

Zwartkop

Effortless entertaining and relaxed family living close to shops and main roads, featuring a lush wraparound garden and built-in braai — three bedrooms, two bathrooms, double garage.

3
2
342m²
2
6
House
Zwartkop
322
Exterior view of a multi-story apartment building featuring a combination of brick and rendered facade with a central glass block stairwell feature.
A functional kitchen area featuring white cabinetry, a built-in black oven and hob, and tiled flooring.
A dining area featuring built-in storage shelving and access to adjacent rooms through traditional panel doors.
A dated kitchen featuring white cabinetry and dark countertops, offering a functional layout with potential for modernization.
A bathroom wall featuring white square ceramic tiles and a built-in recessed wall niche for storage.
A living room featuring dark parquet flooring and plain white walls, providing a neutral foundation for interior design.
A living room area featuring dark parquet flooring and a wall-mounted television setup with floating shelves.
A bedroom featuring floor-to-ceiling built-in storage cupboards with a neutral finish.
A bedroom space featuring built-in shelving units used for storage and display, with natural light entering through the side window.
A bedroom featuring parquet flooring and neutral wall finishes, currently configured with twin beds.
Apartment
Under Offer

R 595,000

R 595,000

Success.Net Property Connection

Arcadia

Effortless city living in Arcadia, steps from the CBD's shops and cafes; open-plan lounge and modern kitchen, two bedrooms plus half-bedroom, single lock-up garage.

2
1
87 m²
1
Apartment
Arcadia
211
A private rear courtyard featuring a swimming pool, paved patio area, and direct access to the home through multiple sets of French doors.
Compact kitchen featuring wood-look cabinetry, granite countertops, built-in oven, electric hob, extractor fan, and stainless steel sink with security bars on windows.
Functional kitchen featuring wood-look cabinetry, granite countertops, integrated electric hob, oven, and extractor fan, with an open-plan layout connecting to the living area.
A functional kitchen featuring wood-look cabinetry, granite countertops, a built-in oven, hob, and extractor fan, with a breakfast bar peninsula.
A functional kitchen featuring wood-finish cabinetry, granite countertops, a breakfast bar, built-in oven, hob, and extractor fan with tiled flooring.
Open-plan kitchen featuring granite countertops, wood-finish cabinetry, and tiled flooring, seamlessly flowing into the adjacent dining and living areas.
A functional laundry room featuring wood-grain cabinetry, granite-style countertops, a double sink, and space for a washing machine.
A functional kitchen area featuring dark wood cabinetry, tiled flooring, and a solid timber door with glass inserts leading to the exterior.
A functional laundry area featuring a double stainless steel sink, granite-look countertops, tiled flooring, and a secure exterior door with security gate.
Open-plan kitchen and dining area featuring tiled flooring, granite countertops, and built-in cabinetry with a vaulted ceiling in the dining space.
House

R 2,599,000

R 2,599,000

Success.Net Property Connection

Clubview

Entertain effortlessly in Clubview, Centurion — leafy suburb living with easy access to schools and shops. Modern kitchen, separate flatlet for guests or rental, four bedrooms, three baths.

4
3
260 m²
1
3
HousePoolFlatlet
Clubview
431
Exterior view of a townhouse featuring a brick facade, paved driveway, and a covered carport area with surrounding brick boundary walls.
Open-plan living area featuring a spiral staircase, tiled flooring, and a compact kitchen with built-in cabinetry and oven.
Compact kitchen featuring grey cabinetry, dark stone-look countertops, built-in electric oven and hob, stainless steel sink, and tiled splashback.
Compact kitchen featuring grey cabinetry, dark marble-effect countertops, a built-in electric hob, oven, and a stainless steel sink with tiled splashbacks.
Compact kitchen area featuring built-in cabinetry, integrated oven and hob, adjacent to an open staircase leading to the upper level.
Open plan living area featuring tiled flooring, a staircase, and sliding glass doors providing access to an outdoor patio area.
A compact kitchen area featuring tiled flooring, basic cabinetry, and an open-plan layout leading to an adjacent room.
A bedroom featuring tiled flooring and a large window providing natural light, suitable for a comfortable living space.
A compact bedroom featuring tiled flooring and a built-in cupboard with a dark grey finish.
A bedroom featuring tiled flooring and an en-suite bathroom, with a large window providing natural light and street views.
Townhouse

R 899,000

R 899,000

Success.Net Property Connection

Rooihuiskraal

Relaxed, convenient living with morning coffee on a private patio overlooking a spacious garden; open-plan kitchen and lounge. Two bedrooms, two bathrooms, lock-up garage, near shops and main roads.

2
2
81 m²
1
2
Townhouse
Rooihuiskraal
221
Exterior view of a townhouse complex featuring face-brick facades, tiled roofs, paved driveways, and integrated garage doors.
A functional kitchen featuring wood-finish cabinetry, dark countertops, tiled flooring, a built-in electric hob, and an extractor fan.
Compact kitchen featuring wooden cabinetry, dark laminate countertops, built-in electric oven, and hob with an extractor fan.
Open-plan living area featuring a kitchen with wooden cabinetry and a staircase with metal railings leading to the upper level.
Open plan living area featuring a staircase with metal balustrade and sliding glass doors leading to an outdoor patio.
A living room featuring high vaulted ceilings, terracotta floor tiles, and sliding glass doors providing access to an outdoor patio area.
Open plan living area featuring tiled flooring, flowing into a functional kitchen space with built-in cabinetry.
A simple bedroom featuring tiled flooring and a large window with security bars, offering a view of the rear garden area.
A bedroom featuring tiled flooring and built-in cupboards, offering a functional and neutral space.
A small bedroom or living space featuring tiled flooring, a window overlooking the garden, and a standard interior door.
Townhouse
Under Offer

R 999,000

R 999,000

Success.Net Property Connection

Rooihuiskraal North

Family-focused, easy living with quick access to shops and main roads; open-plan kitchen flows to patio and spacious garden. Three bedrooms, two bathrooms and lock-up garage.

3
2
96 m²
1
1
Townhouse
Rooihuiskraal North
321
Exterior view of the apartment complex featuring face-brick architecture, paved driveway, and landscaped garden beds with mature palm trees.
A functional kitchen featuring light wood cabinetry, a built-in oven, electric hob, extractor fan, and tiled flooring, seamlessly flowing into the adjacent living area.
A functional kitchen featuring light wood cabinetry, a breakfast bar, tiled flooring, and integrated appliance spaces, offering a practical layout for daily use.
A functional kitchen featuring light wood cabinetry, tiled flooring, a breakfast bar, and integrated space for laundry appliances.
A functional kitchen featuring light wood cabinetry, a breakfast bar, tiled flooring, and integrated appliance spaces, offering a practical layout for daily use.
Open plan living area featuring tiled flooring and sliding glass doors leading to an outdoor patio space.
Open plan living and dining area featuring tiled flooring, sliding glass doors leading to a patio, and neutral wall finishes.
Open plan living area featuring tiled flooring and sliding glass doors leading to a private patio space.
Open-plan kitchen and dining area featuring tiled flooring, built-in cabinetry, and a breakfast counter, providing a functional space for daily living.
A comfortable living room featuring tiled flooring and a large sliding glass door that provides natural light and access to the exterior.
Apartment
Under Offer

R 1,395,000

R 1,395,000

Success.Net Property Connection

Eco Park

Family-focused living in a secure, conveniently located complex near main roads and shopping; enjoy a large patio overlooking a garden, communal pool, tennis courts; three beds, two baths, double garage.

3
2
121 m²
2
1
ApartmentPool
Eco Park
322
Double-story face-brick residential property featuring a paved driveway, covered carport, and secure gated entrance.
A paved driveway leading through a landscaped garden area with mature palm trees and brick boundary walls.
Open plan living and dining area featuring tiled flooring, a staircase with glass balustrade, and built-in storage cabinetry.
A comfortable living room featuring tiled flooring, crown molding, and large sliding glass doors that provide natural light.
Open plan living area featuring tiled flooring, a staircase with glass balustrade, and integrated storage cabinetry.
Open plan living and dining area featuring tiled flooring and built-in storage cabinetry.
View from a hallway into an open plan living and dining area featuring tiled flooring and built-in storage cabinetry.
Interior view featuring a tiled staircase with modern glass and metal balustrades, leading to an upper level, with an adjacent bathroom visible.
Interior staircase featuring tiled steps and a metal frame balustrade with glass panels, providing access between levels.
A functional hallway area featuring tiled flooring and a metal staircase railing, providing access to adjacent rooms.
House
Under Offer

R 1,365,000

R 1,365,000

Success.Net Property Connection

Die Hoewes

Entertain effortlessly in a secure, serene complex near major routes and shopping, with a modern kitchen flowing to an outdoor lapa and braai; three bedrooms, two baths, double covered parking.

3
2
260 m²
450m²
2
House
Die Hoewes
32
A view of the complex driveway featuring paved surfaces, established trees, and well-maintained brick boundary walls leading toward the apartment units.
A living room featuring tiled flooring and a central ceiling light fixture, providing a functional and neutral space.
A comfortable living room featuring tiled flooring and large windows fitted with security gates, providing a functional and well-lit space.
A comfortable living room featuring tiled flooring, a ceiling fan, and a built-in media console, offering a functional and well-lit space.
Open-plan living area featuring tiled flooring, a ceiling fan, and integrated kitchen cabinetry with built-in storage cupboards.
Open-plan kitchen area featuring tiled flooring, built-in cabinetry, and a breakfast counter, offering a functional layout with potential for modern updates.
A comfortable living room featuring tiled flooring, a ceiling fan, and large windows with security bars, providing a functional and well-lit living space.
Open plan living and kitchen area featuring tiled flooring, a breakfast bar, and built-in cabinetry, offering a functional layout with potential for cosmetic updates.
Apartment
Listed last 4 weeks

R 615,000

R 615,000

Success.Net Property Connection

Die Hoewes

Family-friendly city-edge living within walking distance to the Gautrain and shops; ground-floor open-plan apartment with pool and children's play area, two bedrooms and covered parking.

2
1
61 m²
1
ApartmentPool
Die Hoewes
21
1of 2
12
Success.Net Property Connection