• Property for Sale
  • Property to Rent
  • Estate Agents
  • Bond Calculator
  • Property News
  • Market Insights
  • Gauteng Area Guide
  • Western Cape Area Guide
  • KwaZulu-Natal Area Guide
  • Property in Gauteng
  • Property in KwaZulu Natal
  • Property in Western Cape
  • Houses for Sale
  • Apartments for Sale
  • Vacant Land for Sale
  • Farms for Sale
MyProperty Africa
  • Advertise
  • Changelog
  • Marketplace for Agents

© 2026 Built with 🧡 by Entegral. We simplify real estate (technology) in Africa | Privacy Policy.

MyProperty Africa
Loading agent profile...
Favourites
MyProperty Africa
Drikus Stander

Drikus Stander

Non-Principal Property Practitioner

What's On! Properties

What's On! Properties

Drikus's latest property listings

Yzerfontein Central
Modern two-story residential facade featuring a paved driveway, integrated garage, and an upper-level balcony with glass balustrade, illuminated by architectural exterior lighting.
Modern double-storey duplex facade featuring contemporary architectural design, integrated double garages, glass-railed balconies, and paved driveway with landscaped garden elements.
A double-story residential property under construction, featuring a concrete facade, large window openings, and an open-plan ground level.
Modern double-story residential facade featuring a sleek garage, balcony with metal railing, and integrated exterior wall lighting at dusk.
Front elevation of a double-story residential property currently under construction, featuring large window openings and integrated garage access.
Exterior view of a two-story residential property under construction, featuring raw concrete facade, large window openings, and an open garage area.
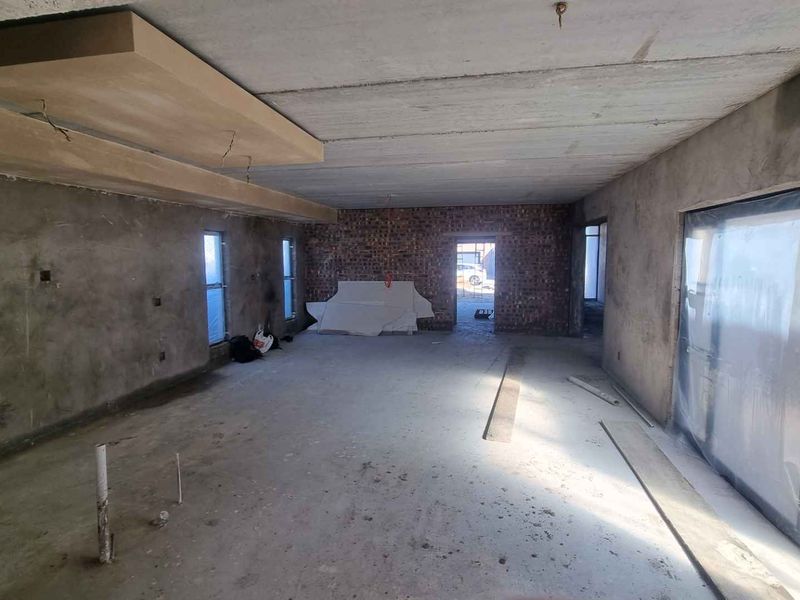
An unfinished interior space featuring raw concrete walls, exposed ceiling, and large window openings, currently in a shell condition awaiting completion.
Modern architectural staircase featuring timber treads, stainless steel cable balustrades, and a striking multi-pendant light fixture in a contemporary hallway.
An expansive, unfinished open-plan living area currently under construction, featuring exposed brickwork, raw plaster walls, and concrete ceilings awaiting final finishes.
An unfinished open-plan living area in shell condition, featuring exposed concrete walls and ceilings, ready for final interior finishes and flooring installation.
House
Sold

R 5,450,000

R 5,450,000

What's On! Properties

Yzerfontein Central

Relaxed Cape West Coast living with Sixteen Mile Beach sunsets in Yzerfontein; industrial-chic duet offers open-plan living, scullery and braai room opening to private garden ideal for a pool.

4
3.5
302 m²
344m²
House
Yzerfontein Central
43.5
Street view of the Fisherman's Haven estate entrance, featuring a white boundary wall, established landscaping, and palm tree.
Aerial view of a vacant residential plot highlighted in orange, situated within an established suburban development.
Aerial view showing the location of the vacant residential land parcel in relation to the coastline and surrounding neighborhood.
View of the gated entrance and access road leading into the residential estate, featuring paved surfaces and perimeter security fencing.
A view of the property boundary featuring a white textured perimeter wall and young vine plantings along the roadside.
A scenic view of the sandy beach and coastline, highlighting the natural landscape and coastal environment.
A scenic coastal view overlooking the sandy beach and ocean waves, capturing the natural landscape and distant shoreline.
Vacant Land Residential
Sold

R 948,000

R 948,000

What's On! Properties

Yzerfontein Central

Coastal village living in Fisherman’s Haven — level, ready-to-build 391 m² stand within walking distance of Yzerfontein shops, beaches and Blake Family Wines; secure, gated community.

391m²
Vacant Land Residential
Yzerfontein Central
Spacious covered balcony featuring a built-in braai, stainless steel balustrade, and panoramic ocean views, offering an ideal space for outdoor entertaining.
A scenic elevated view overlooking the ocean and rocky coastline, showcasing the property's prime coastal location.
Front exterior view of the property featuring a paved driveway, white facade, and established garden landscaping.
Front elevation of a single-story house featuring a brick paved driveway, modern boundary wall, and metal roof, presented as a proposed renovation concept.
Spacious open-plan living, dining, and kitchen area featuring vaulted exposed beam ceilings, tiled flooring, and large windows providing ample natural light.
Front exterior view of the property featuring a brick-paved driveway, white rendered facade, and a covered entrance area.
Rear exterior view of the property featuring a covered patio area, paved driveway, and multi-level structure with integrated garage doors.
Exterior view of the property featuring a paved driveway, staircase leading to the upper level, and a view towards the ocean.
A paved driveway area featuring a circular pattern design, providing access to the garage and exterior building facade.
A scenic ocean view captured from the property, showcasing the coastal landscape and horizon.
House

R 8,600,000

R 8,600,000

What's On! Properties

Yzerfontein Central

Sea-view lifestyle in upper Yzerfontein with expansive stoep and built-in braai, dual-living separate flatlet for income, five bedrooms, three baths and double garage.


5
3
600 m²
868m²
2
House
Yzerfontein Central
532