• Property for Sale
  • Property to Rent
  • Estate Agents
  • Bond Calculator
  • Property News
  • Market Insights
  • Gauteng Area Guide
  • Western Cape Area Guide
  • KwaZulu-Natal Area Guide
  • Property in Gauteng
  • Property in KwaZulu Natal
  • Property in Western Cape
  • Houses for Sale
  • Apartments for Sale
  • Vacant Land for Sale
  • Farms for Sale
MyProperty Africa
  • Advertise
  • Changelog
  • Marketplace for Agents

© 2026 Built with 🧡 by Entegral. We simplify real estate (technology) in Africa | Privacy Policy.

MyProperty Africa
Loading agent profile...
Favourites
MyProperty Africa
Adele Miller

Adele Miller

Property Practitioner

Jacques Louw Properties

Jacques Louw Properties

Adele's latest property listings

BrackenhurstAlbertsdalMeyersdalRandhart
Front elevation of a two-story townhouse complex featuring a central staircase, balconies, and security gates with established garden surroundings.
Outdoor pool area featuring a swimming pool, brick paved surround, and a covered patio space, enclosed by a perimeter wall.
A private rear garden area featuring a small tiled patio space and established perimeter fencing, offering potential for landscaping improvements.
A comfortable living room featuring tiled flooring, a ceiling fan, and a sliding glass door providing access to the exterior.
Functional kitchen featuring white cabinetry, laminate countertops, electric hob, extractor fan, and tiled flooring, offering a practical layout for daily meal preparation.
A functional kitchen featuring white cabinetry, a built-in electric stove with extractor fan, tiled backsplash, and a stainless steel sink with integrated laundry plumbing.
A standard bedroom featuring tiled flooring and neutral wall finishes, providing a functional space ready for modern updates.
A functional bathroom featuring a pedestal sink, toilet, and a combined bathtub with a glass shower screen, finished with full-height wall tiling.
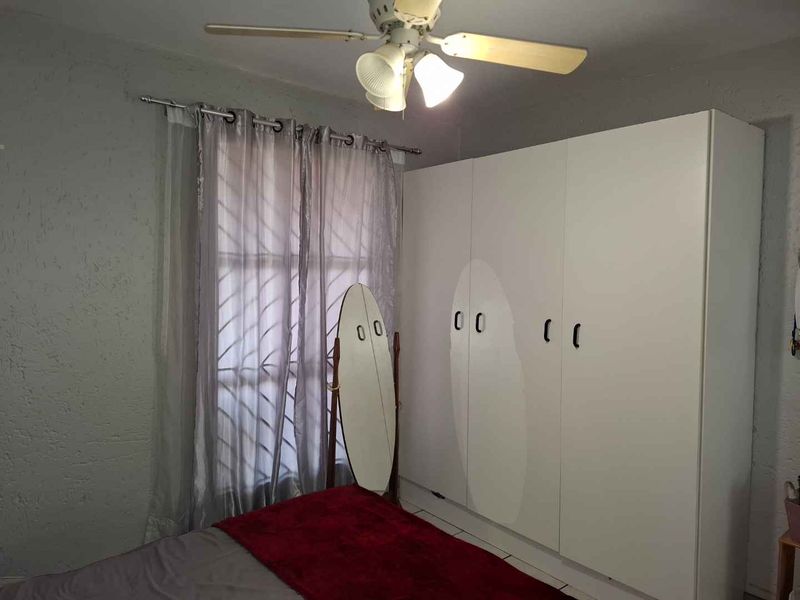
A bedroom featuring a large white built-in wardrobe, a ceiling fan, and a window fitted with security bars.
Rear view of the townhouse featuring a covered tiled patio, a small private garden area, and an upper-level balcony with metal railings.
Townhouse
Available 1 Dec

R 6,500per month

R 6,500per month

Jacques Louw Properties

Brackendowns

Relaxed ground-floor living in a quiet complex with a private garden — perfect for easy entertaining. One bedroom, one bathroom and covered parking.

1
1
Townhouse
Brackendowns
11
Front exterior view of a multi-story townhouse complex featuring paved parking areas with shade cloth carports and a tiled roof structure.
Exterior view of a townhouse complex featuring multi-level units with balconies, paved walkways, and established garden areas.
A well-maintained communal pool area featuring a covered patio, brick paving, and secure perimeter fencing within a townhouse complex.
A rear exterior view of the townhouse featuring brick paving, security bars on windows, and a red-framed entrance door.
Rear exterior view of the townhouse featuring a brick paved patio area, double glass doors, and security-fitted windows.
A built-in home bar area featuring a brick-based counter, laminate top, integrated wine rack, and glass display shelving with recessed lighting.
A dedicated bar area featuring a built-in brick-based counter, timber top, integrated wine storage, and mirrored shelving, providing a functional space for entertaining.
Open-plan living and kitchen area featuring tiled flooring, built-in cabinetry with laminate countertops, and direct access to an outdoor patio area.
A functional kitchen featuring teal-toned cabinetry, laminate countertops, built-in oven and hob, and a tiled backsplash with a double bowl sink.
A functional kitchen featuring teal built-in cabinetry, laminate countertops, an integrated electric stove with oven, and a tiled backsplash.
Townhouse
Available 1 Dec

R 9,000per month

R 9,000per month

Jacques Louw Properties

Randhart

Relax in ground-floor living across from the shopping centre, enjoying a secluded garden with braai area, communal pool and open-plan kitchen — three bedrooms, one bathroom, two covered bays.

3
1
89 m²
2
TownhousePool
Randhart
31
Front elevation of a townhouse featuring a tiled roof, paved driveway, and established garden with a security gate.
Front exterior view of the townhouse featuring a paved cobblestone driveway, a covered carport, and secure perimeter fencing.
A functional kitchen featuring laminate countertops, built-in cabinetry, a stainless steel sink, and a freestanding stove with tiled flooring.
A comfortable living room featuring tiled flooring, a large window allowing natural light, and direct access to the exterior through a glass paneled door.
A cozy bedroom space featuring a window with curtains, suitable for a nursery or child's room.
A functional bathroom featuring a pedestal sink, toilet, and bathtub with tiled splashbacks and flooring, offering potential for modernization.
A cozy bedroom featuring a large window with curtains, neutral wall tones, and classic coving detail.
A bedroom interior featuring neutral wall finishes, coving, and an internal door, showing minor signs of wear on the wall surface.
A bedroom featuring built-in cupboards with a neutral finish and coved ceiling detailing.
A functional kitchen featuring laminate countertops, built-in cabinetry, and tiled flooring, offering a practical layout with potential for modern cosmetic updates.
Townhouse

R 890,000

R 890,000

Jacques Louw Properties

Albertsdal

Embrace relaxed outdoor living in a peaceful, well-managed complex — large private garden ideal for pets, open-plan lounge and kitchen, two bedrooms, bathroom and covered parking.

2
1
74 m²
1
Townhouse
Albertsdal
21
Front exterior view of a brick townhouse featuring a paved entrance area, security gate, and wall-mounted air conditioning unit.
A private paved patio area featuring brick walling, security-fitted windows, and an external air conditioning unit, perfect for outdoor dining.
A private rear courtyard featuring a brick facade, tiled flooring, and an external air conditioning unit.
A view of a double garage with roller shutter doors and extensive brick-paved driveway area in a townhouse complex.
A well-maintained living room featuring large format floor tiles, a split-system air conditioner, and direct access to the outdoor area through sliding glass doors.
Dining area featuring tiled flooring and crown molding, with an adjacent scullery or laundry space visible through the doorway.
A functional dining room featuring large format floor tiles, natural light through vertical blinds, and direct access to an exterior security gate.
Modern galley-style kitchen featuring white cabinetry, mosaic tile backsplash, stainless steel appliances, and tiled flooring with ample storage space.
Modern kitchen featuring high-gloss white cabinetry, mosaic tile backsplash, stone countertops, and integrated appliances in a clean, functional layout.
A functional kitchen featuring white cabinetry, a mosaic tile backsplash, stainless steel extractor fan, and tiled flooring with direct access to the exterior.
Townhouse
Sold

R 1,495,000

R 1,495,000

Jacques Louw Properties

Brackenhurst

Comfortable family living close to shops and schools, with a private garden and paved patio, modern kitchen, tiled study, three bedrooms, 1.5 bathrooms and two garages.

3
1.5
147 m²
2
Townhouse
Brackenhurst
31.52
Front view of the townhouse complex entrance, featuring a secure sliding gate, perimeter wall, and paved driveway access.
A functional kitchen featuring granite countertops, built-in cabinetry, a tiled backsplash, and an integrated electric hob with a breakfast bar area.
A functional kitchen featuring a breakfast bar with granite countertops, tiled flooring, and built-in cabinetry, offering a practical layout for daily use.
A spacious living room featuring neutral wall tones, tiled flooring, and a sliding glass door providing access to the outdoor area.
A bedroom featuring built-in cupboards and neutral wall finishes, offering a functional space with potential for cosmetic updates.
A standard bedroom featuring tiled flooring and natural light through a window with installed curtain rails.
A standard bedroom featuring neutral wall tones, cove cornicing, and a window fitted with security burglar bars.
A functional bathroom featuring a bathtub, wall-mounted basin, and toilet, finished with white wall and floor tiles.
Open-plan kitchen featuring granite countertops, built-in cabinetry, and tiled flooring, seamlessly connecting to the adjacent living area.
A functional kitchen featuring granite countertops, tiled backsplash, and built-in cabinetry with an integrated hob and oven.
Townhouse

R 740,000

R 740,000

Jacques Louw Properties

Meyersdal

Commuter-friendly upstairs townhouse near shopping, gym and major highways — open-plan tiled lounge and kitchen with two bedrooms, one bathroom and covered parking.

2
1
72 m²
1
Townhouse
Meyersdal
21
A well-maintained single-story house exterior featuring a green tiled roof, yellow stucco facade, and large windows with security bars overlooking a manicured lawn.
A welcoming entry area featuring a solid wood door and tiled flooring, providing a functional transition space within the home.
A comfortable living room featuring tiled flooring, a large window with curtains, and a classic chandelier, providing a warm and inviting atmosphere.
A living room featuring a prominent stone-clad fireplace, tiled flooring, and a breakfast bar area with stone detailing.
A spacious open-plan living area featuring a built-in stone-clad bar, tiled flooring, and a prominent stone fireplace, creating a warm and inviting entertainment space.
A well-maintained bedroom featuring laminate flooring, a ceiling-mounted light fixture, and an en-suite bathroom with a glass-enclosed shower.
Spacious bedroom featuring extensive built-in wooden cabinetry with integrated drawers and polished timber flooring.
A functional bathroom featuring a walk-in shower with mosaic tile flooring, a built-in vanity cabinet, and neutral wall tiling.
Spacious open-plan living area featuring polished floor tiles, decorative column, and large windows allowing for ample natural light.
A spacious open-plan dining and living area featuring tiled flooring, decorative columns, and a seamless flow between the two living spaces.
House

R 2,700,000

R 2,700,000

Jacques Louw Properties

Brackenhurst

Entertain effortlessly in this exceptionally neat home in a quiet family-friendly suburb, with built-in bar, covered patio with braai, chef's kitchen, five bedrooms, three bathrooms and double garage.

5
3.5
1499m²
2
HouseStaff Rooms
Brackenhurst
53.52
A double-story townhouse featuring a face-brick exterior, a single garage with a roll-up door, and a paved driveway area.
A comfortable living room featuring tiled flooring and a sliding glass door that provides direct access to the outdoor patio area.
A functional kitchen featuring wood-look cabinetry, dark granite countertops, a stainless steel sink, and a built-in extractor fan.
A compact bathroom featuring a standard toilet with a raised seat attachment and a window for natural light.
A private rear garden featuring a manicured lawn, established garden beds, and high face-brick boundary walls providing excellent privacy.
A private, covered patio area featuring tiled flooring and a brick boundary wall, overlooking a landscaped garden space.
A functional bathroom featuring a pedestal basin, a standard toilet, a bathtub with a handheld shower attachment, and a separate glass-enclosed shower stall.
A bedroom featuring carpeted flooring and large windows with floor-to-ceiling curtains, providing natural light to the space.
A functional home office space featuring tiled flooring and built-in cabinetry, offering a bright workspace with natural light from the large window.
A functional bedroom or home office featuring built-in cupboards and tiled flooring, offering a practical space with natural light.
Townhouse
Sold

R 1,570,000

R 1,570,000

Jacques Louw Properties

Randhart

Family-focused home in a prime, walk-to-schools location offering relaxed living and a private garden oasis with covered patio and modern kitchen; three bedrooms, two baths, single garage.


3
2
126 m²
1671m²
1
2
Townhouse
Randhart
321